

View property
598 DOWNIE STREET, Peterborough (Town Ward 3), Ontario, K9H4K1
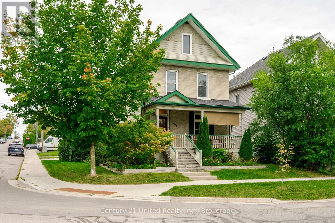
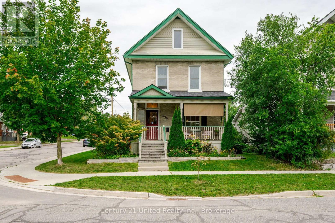
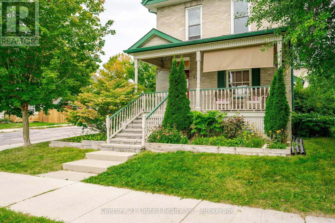
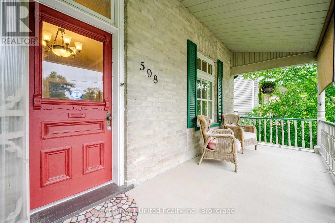
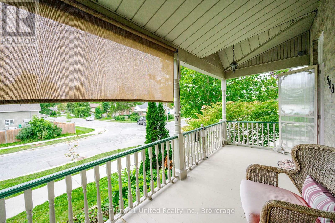
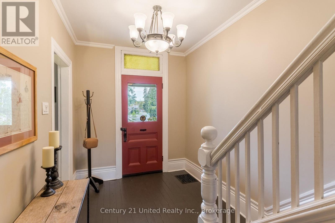
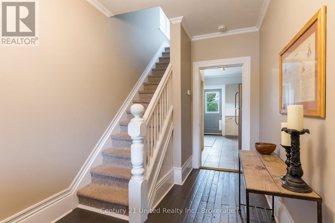
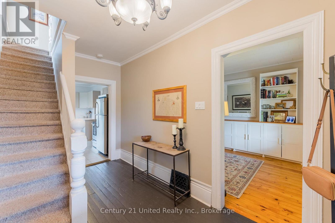
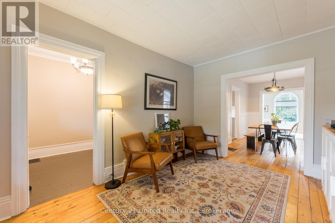
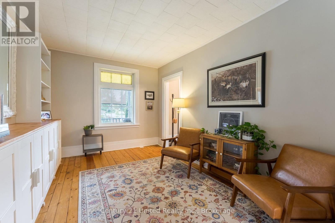
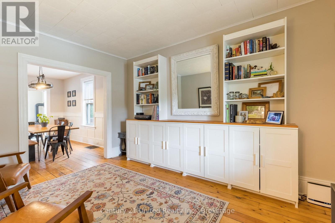
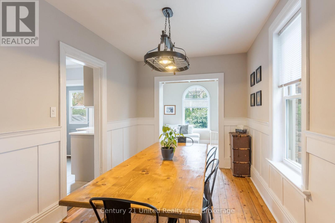
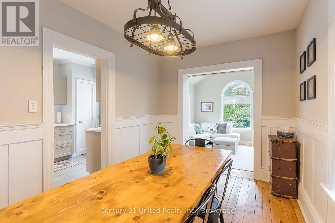
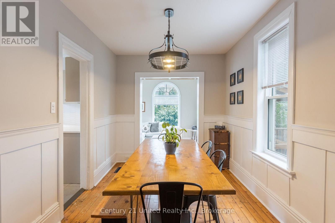
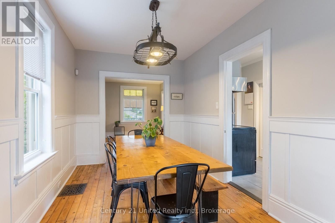
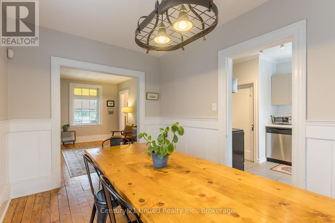
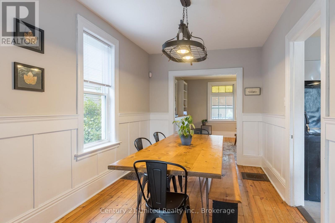
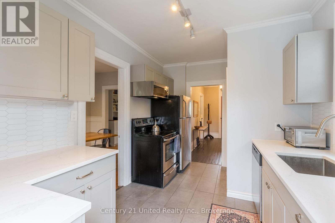
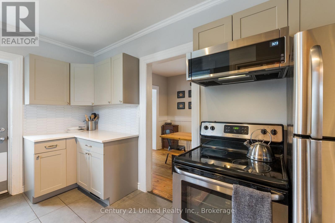
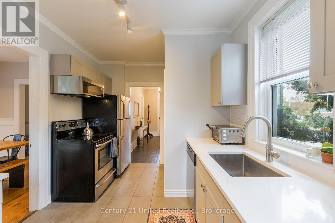
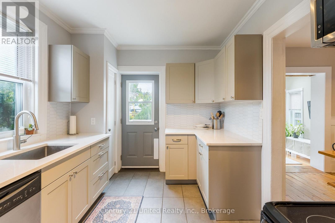
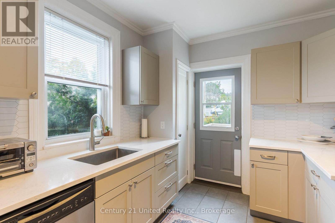
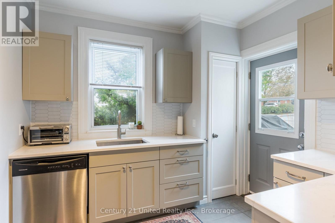
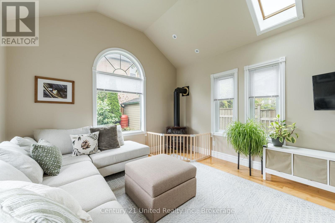
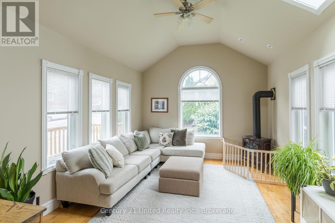
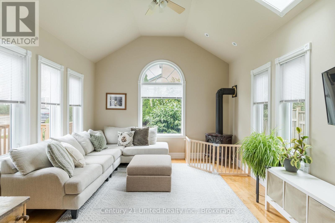
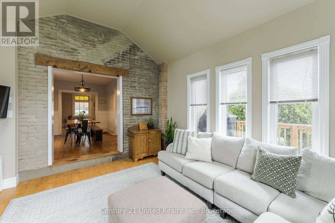
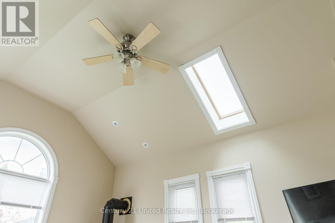
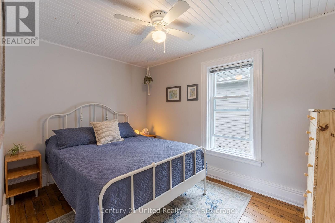
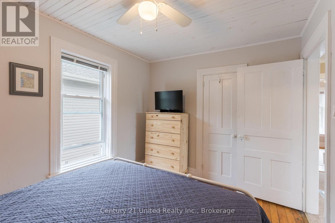
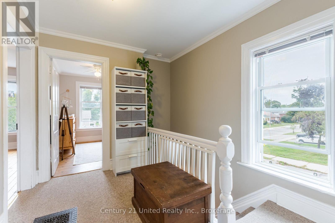
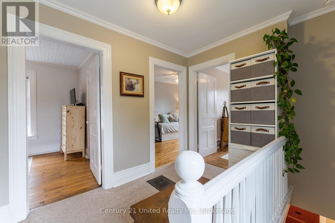
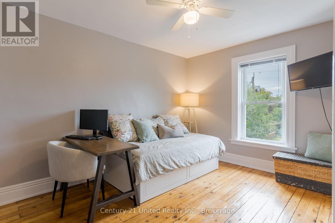
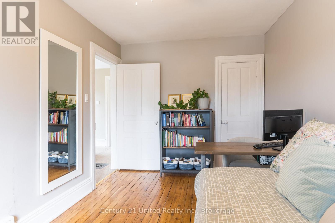
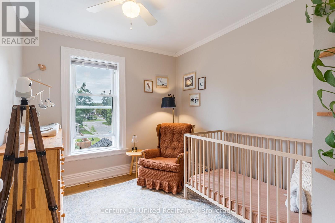
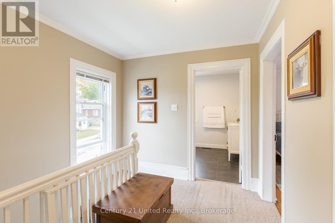
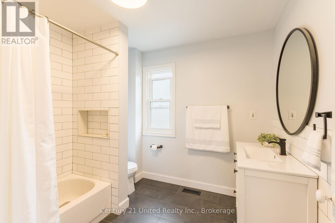
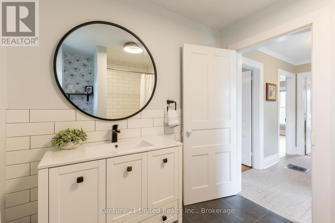
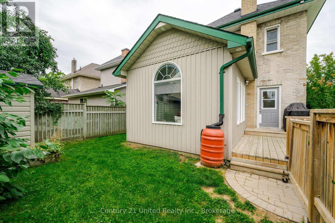
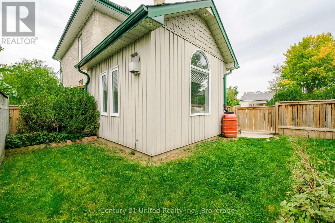
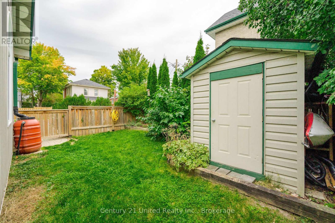
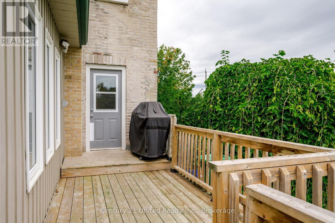
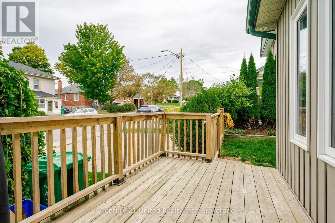
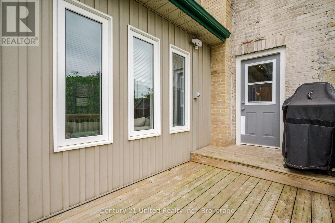
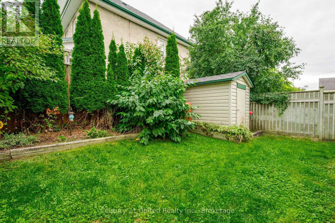
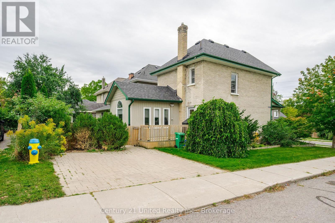
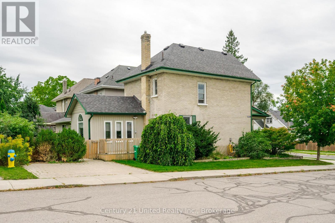
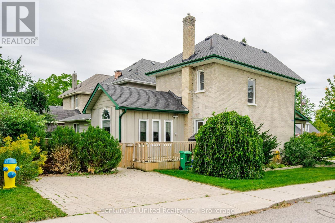
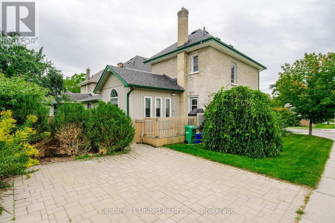
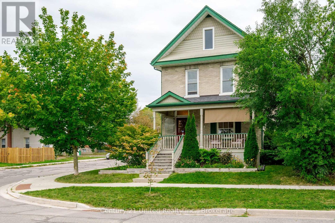
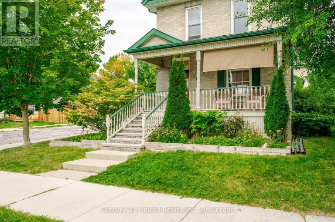
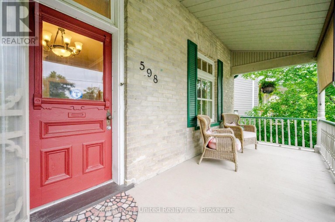
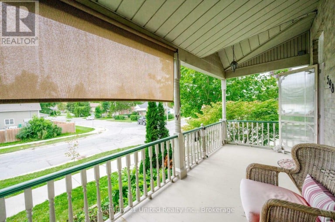
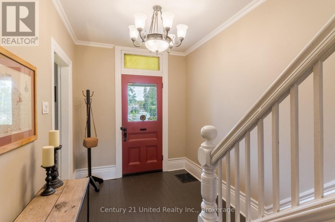
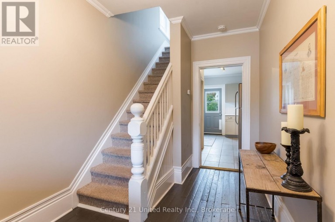
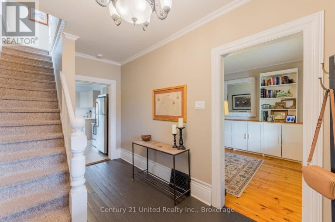
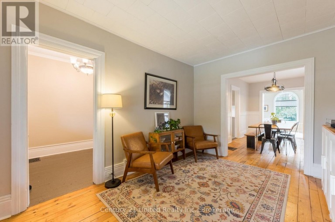
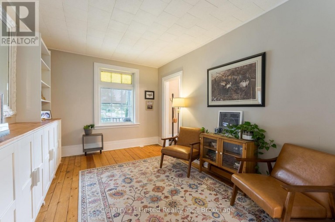
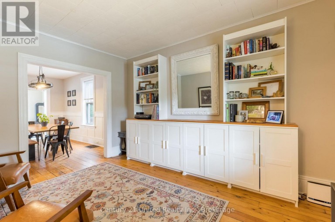
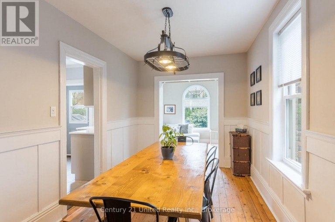
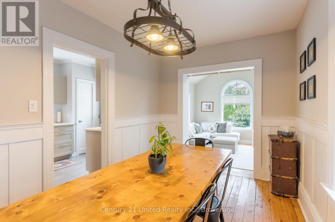
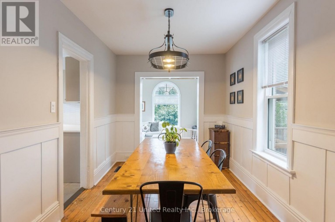
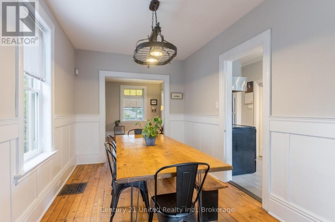
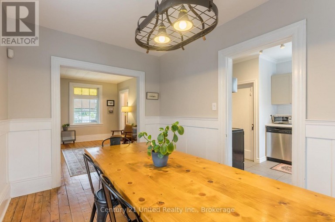
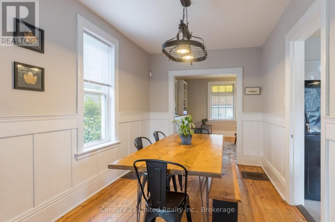
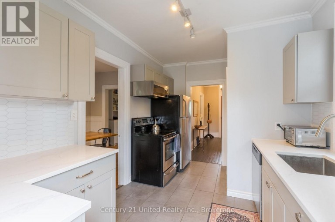
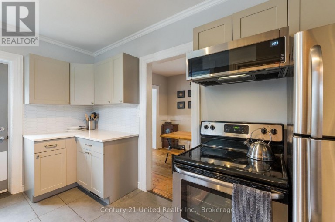
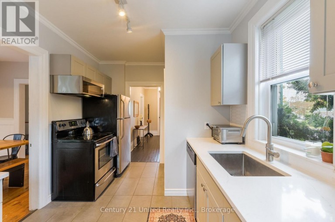
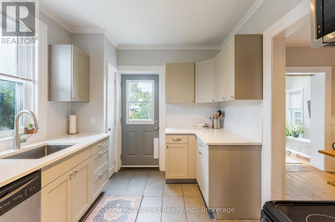
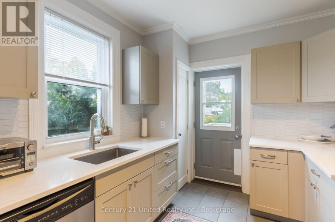
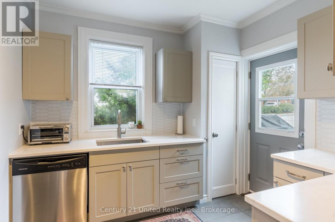
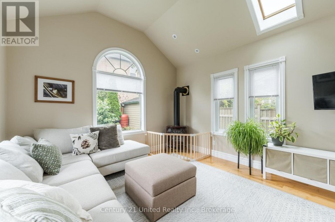
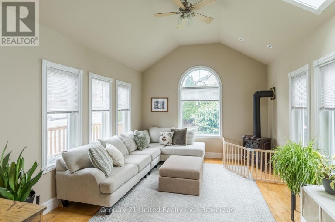
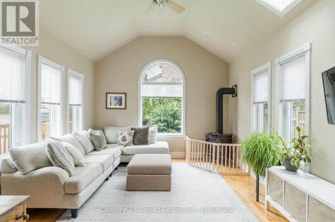
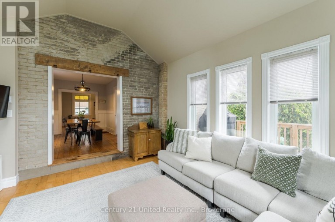
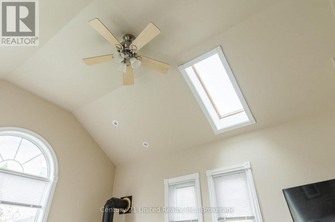
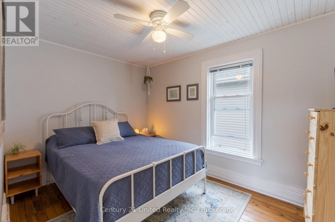
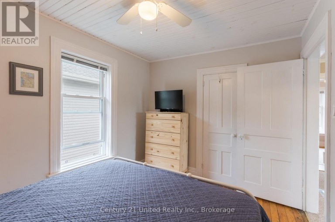
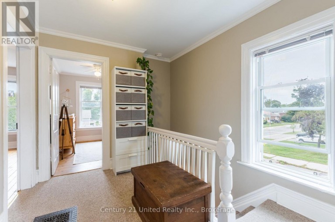
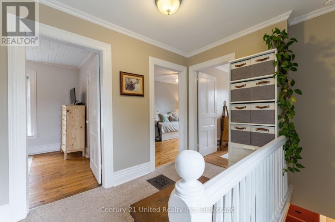
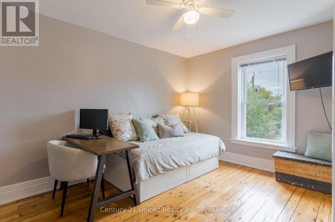
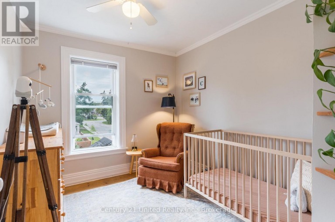
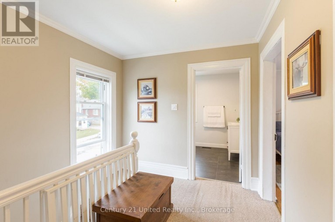
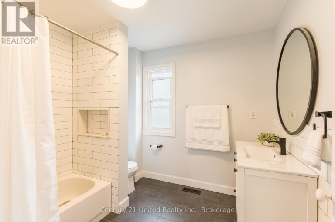
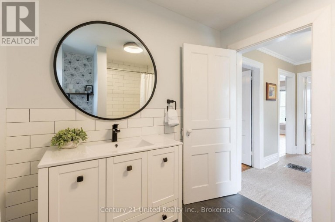
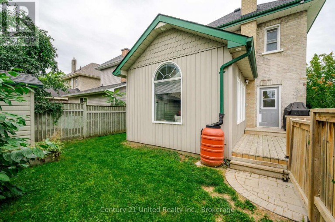
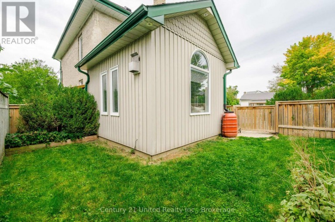
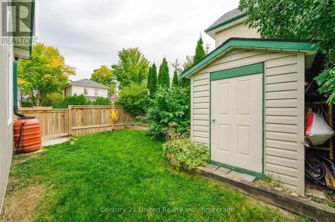
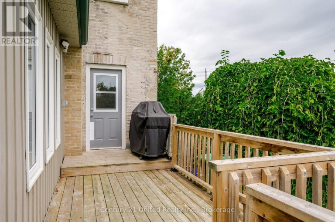
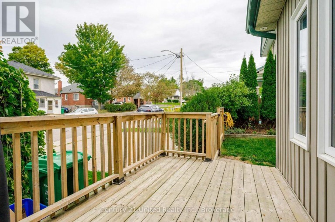
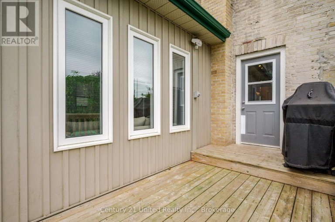
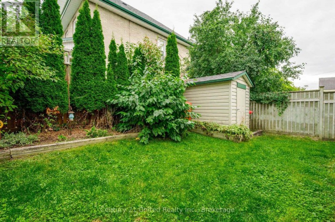
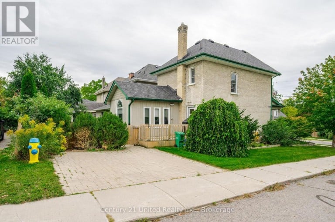
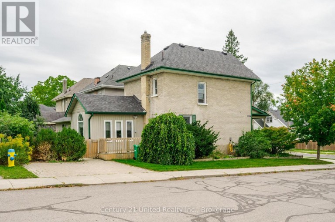
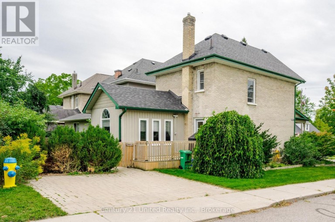
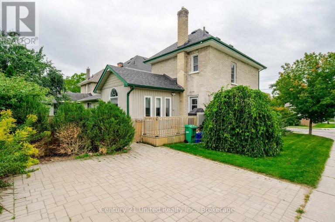
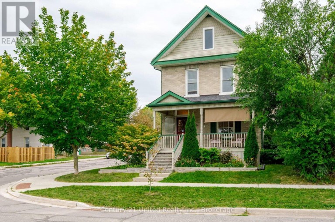
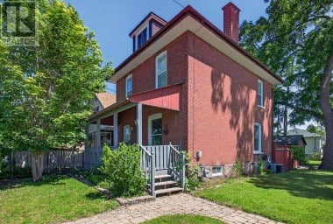
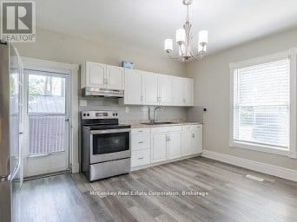
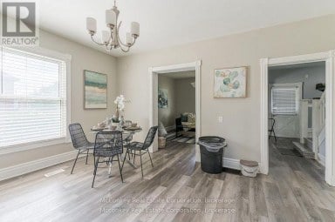
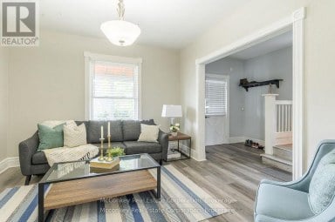
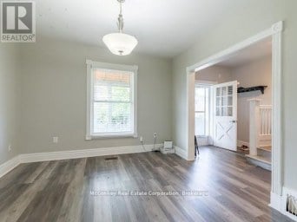
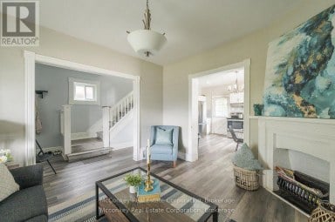
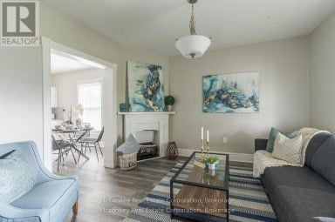
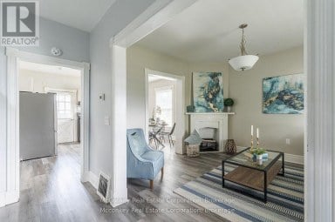
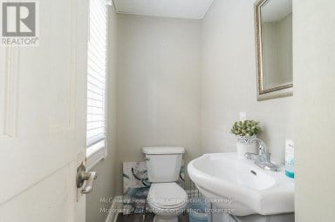
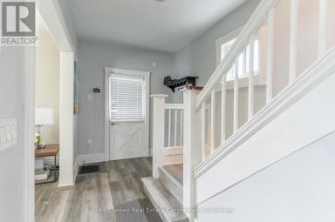
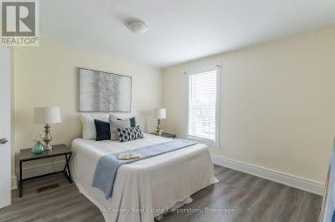
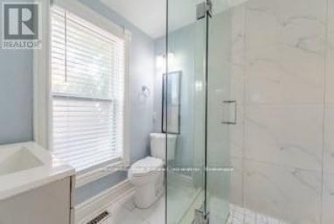
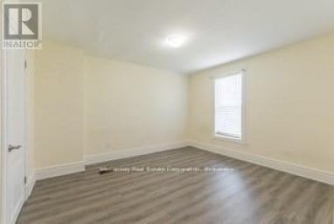
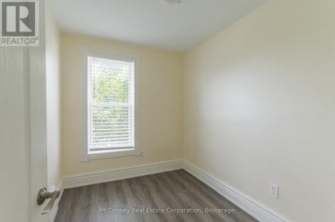
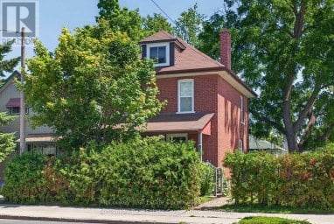
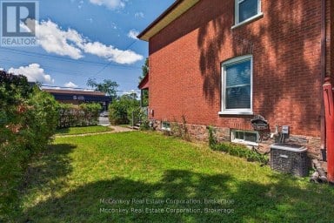
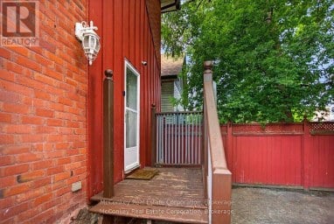
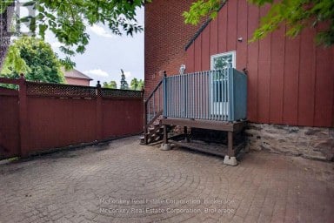
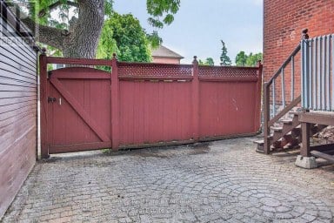
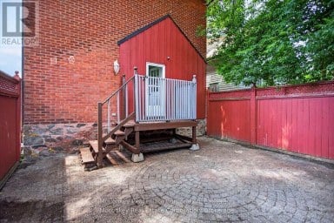
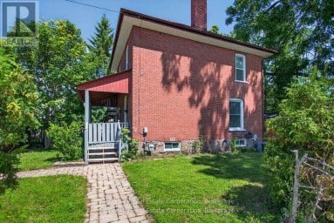
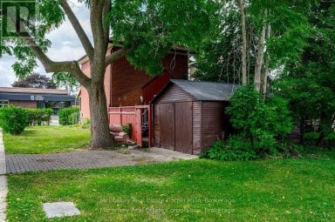
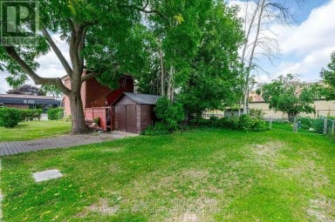
Some houses simply feel like home the moment you arrive. Set on a quiet, centrally located street, 598 Downie Street is a beautifully updated century home offering the character you hope to find in an older home without the long list of projects you often expect to come with it. Built in 1907, this all-brick 2-storey has been thoughtfully cared for and updated inside and out, creating a warm, comfortable place to put down roots. The freshly painted front porch sets the tone! A peaceful spot for morning coffee, watching the neighbourhood go by or unwinding at the end of the day. Inside, original hardwood, crown moulding, wainscotting and charming details tell the story of the home's past, while fresh finishes and thoughtful improvements make everyday living easy. At the heart of it all is the cozy family room, where exposed brick, hardwood floors and a gas fireplace create the kind of space everyone naturally gathers in. Just steps away, the renovated kitchen offers quartz countertops, stainless steel appliances and plenty of storage, with a walkout that carries everyday life outdoors. The back deck and fully fenced yard feel private and tucked away, with mature gardens, greenery and just enough grassy space to enjoy without giving up your weekends to maintaining it. Upstairs, 3 bedrooms and an updated 4-piece bath provide room to grow, while the basement offers laundry, a workbench and plenty of practical storage. And when you want a little more room to roam, Jackson Park and its beautiful trails are close by! Perfect for morning walks, bike rides, time with the kids or simply escaping into nature, all while living conveniently close to the everyday amenities of the city. With 1,423 sq. ft. of finished living space, a new roof in 2021 and extensive updates already completed, this is an opportunity to own a home with history, warmth and personality for under $475,000 and make the next chapter your own. (id:2471)

Royal LePage ProAlliance Realty Brokerage - Trenton
- 613-920-0092
- 613-394-4837
- Property Address: 598 DOWNIE STREET, Peterborough (Town Ward 3), Ontario, K9H4K1
- Community Name: Town Ward 3
- Property Type: Single Family
- Zoning Description: R.1, R.2, R.3
- Title: Freehold
- Lot Size: 38 x 86 FT
- Acreage: 38 x 86 FT|under 1/2 acre
- Sewage Type: Sanitary sewer
- Water Type: Municipal water
- Driveway: No Garage
- Total Parking Spaces: 2
- Amenities Nearby: Park, Place of Worship, Schools, Public Transit
- Structure Style: House
- Style: Detached
- Storeys: 2
- Floor Space: 1100 - 1500 sqft
- Building Age: 100+ years
- Bedrooms: 3
- Bathrooms: 1-Total
- Basement Type: N/A (Unfinished)
- Heating Type: Natural gas, Forced air
- Cooling: Window air conditioner
- Exterior Type: Brick
- Fireplace Present: True
- Foundation Type: Poured Concrete
- Appliances Included: Blinds, Dishwasher, Dryer, Microwave, Stove, Washer, Refrigerator
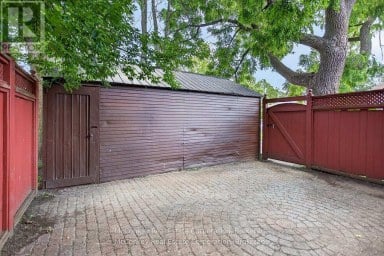
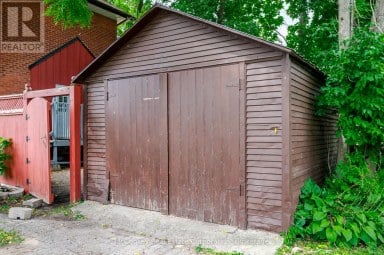
- Structures: Deck, Porch, Shed
- Level
- Landscaped
| Type | Level | Dimensions |
|---|---|---|
| Bathroom | Second level | 2.7 m x 2.36 m |
| Bedroom | Second level | 2.64 m x 3 m |
| Bedroom | Second level | 2.7 m x 3.71 m |
| Primary Bedroom | Second level | 2.7 m x 4.22 m |
| Other | Basement | 5.51 m x 8.57 m |
| Dining room | Main level | 2.64 m x 4.29 m |
| Family room | Main level | 3.83 m x 4.28 m |
| Foyer | Main level | 2.25 m x 4.13 m |
| Kitchen | Main level | 2.72 m x 4.25 m |
| Living room | Main level | 3.09 m x 4.13 m |
Listing Office: Century 21 United Realty Inc.

This REALTOR.ca listing content is owned and licensed by REALTOR® members of The Canadian Real Estate Association. REALTOR®, MLS® and the associated logos are trademarks of the Canadian Real Estate Association. This website is operated by a brokerage or salesperson who is a member of The Canadian Real Estate Association and is licensed to trade residential and/or commercialreal estate. Any out of province listing content on this website is not intended to solicit a trade in real estate. Any consumers interested in out of province listings must contact a person who is licensed to trade in real estate in that province. All information displayed on this website is believed to be accurate but is not guaranteed and should be independently verified. No warranties or representations are made of any kind.


Solid All Brick 2.5 Storey Three finished levels W/ Detached...
- 3 Beds
- 3 Baths


A rare opportunity offering not just a home, but exciting...
- 3 Beds
- 3 Baths


Welcome to 782 Ward Street in the heart of Bridgenorth!...
- 3 Beds
- 2 Baths
This website is operated by a member of The Canadian Real Estate Association (CREA). The content on this website is owned or controlled by CREA. By accessing this website, the user agrees to be bound by these terms of use as amended from time to time, and agrees that these terms of use constitute a binding contract between the user, and CREA.
The content on this website is protected by copyright and other laws, and is intended solely for the private, non-commercial use by individuals. Any other reproduction, distribution or use of the content, in whole or in part, is specifically prohibited. Prohibited uses include commercial use, "screen scraping", "database scraping", and any other activity intended to collect, store, reorganize or manipulate the content of this website.
REALTOR®, REALTORS®, and the REALTOR® logo are certification marks that are owned by REALTOR® Canada Inc. and licensed exclusively to The Canadian Real Estate Association (CREA). These certification marks identify real estate professionals who are members of CREA and who must abide by CREA's By-Laws, Rules, and the REALTOR® Code. The MLS® trademark and the MLS® logo are owned by CREA and identify the professional real estate services provided by members of CREA.
The information contained on this website is based in whole or in part on information that is provided by members of CREA, who are responsible for its accuracy. CREA reproduces and distributes this information as a service for its members, and assumes no responsibility for its completeness or accuracy.
We may at any time amend these Terms of Use by updating this posting. All users of this site are bound by these amendments should they wish to continue accessing the website, and should therefore periodically visit this page to review any and all such amendments.