

View property
6 BALDWIN STREET, Port Hope, Ontario, L1A1S1
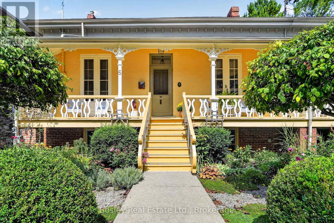
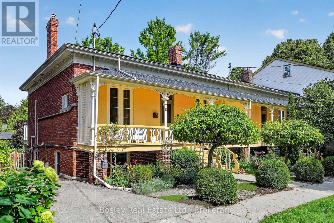
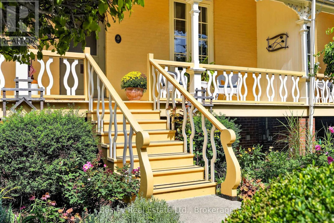
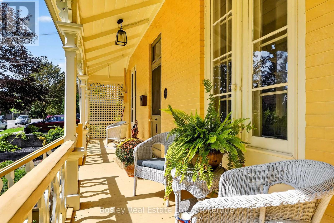
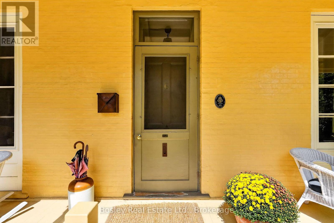
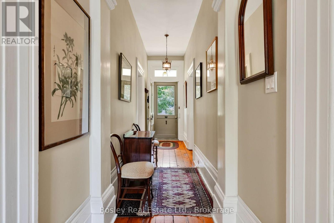
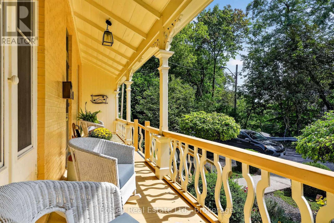
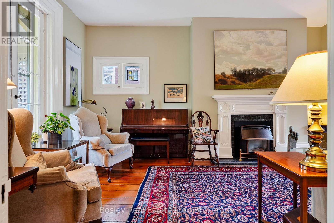
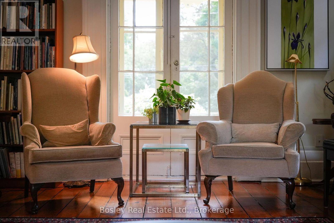
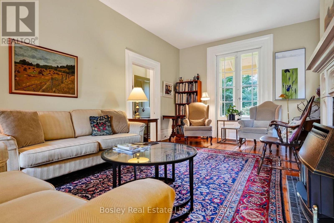
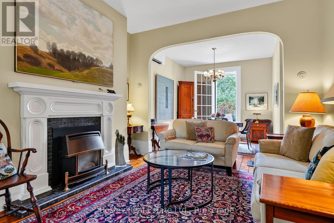
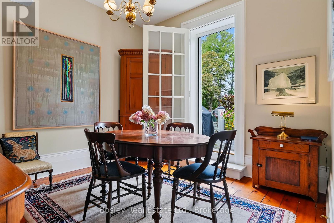
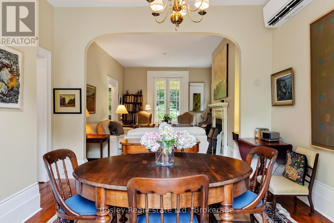
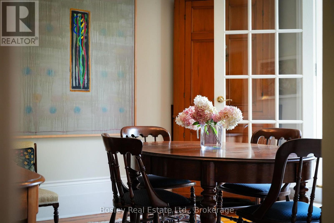
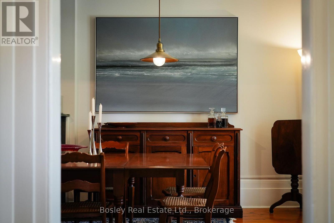
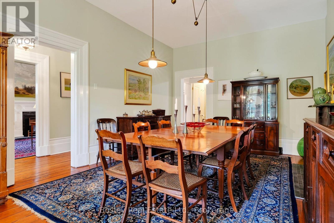
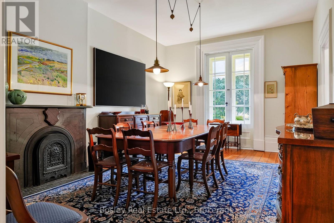
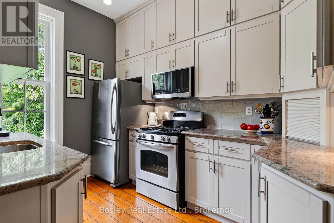
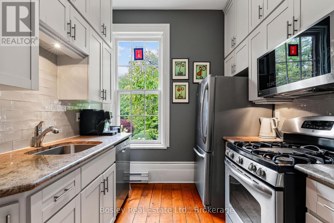
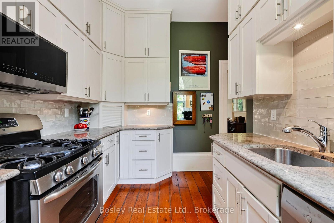
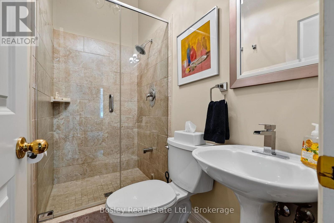
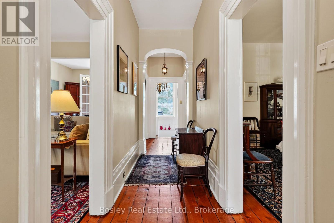
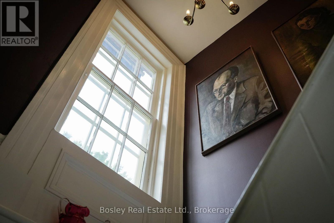
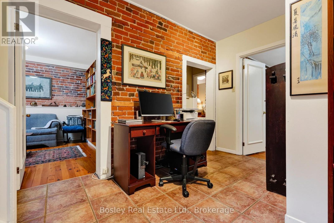
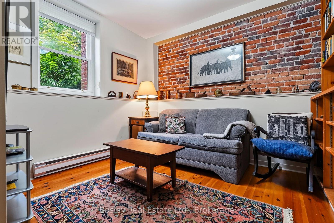
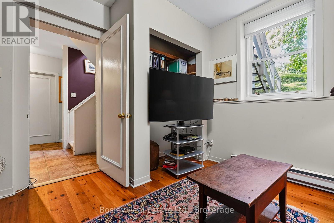
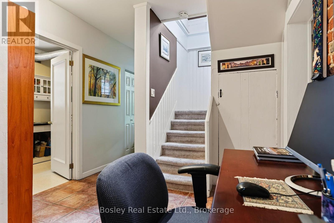
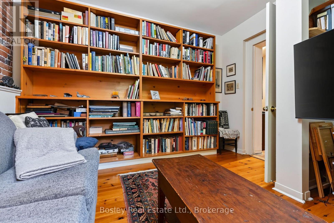
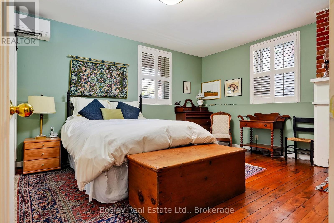
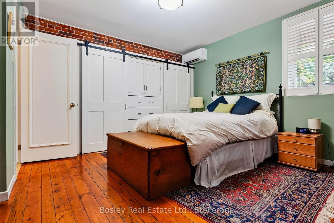
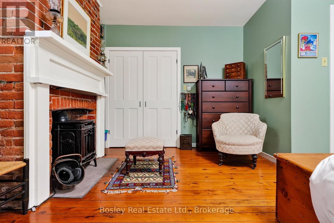
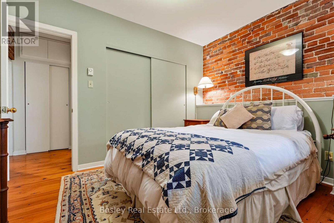
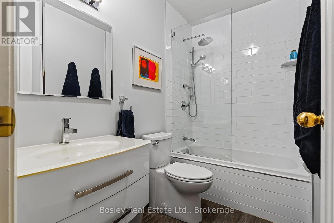
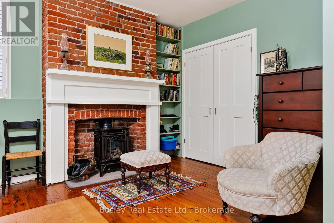
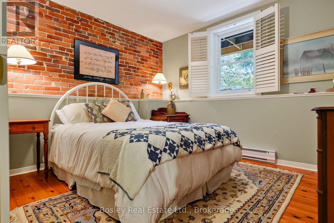
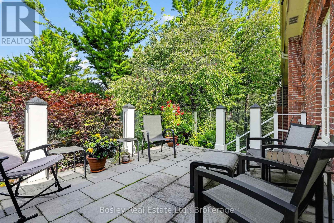
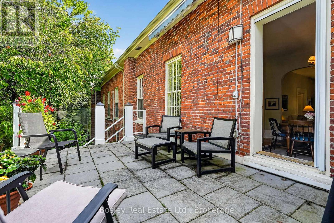
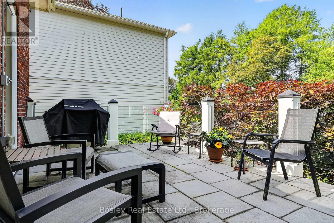
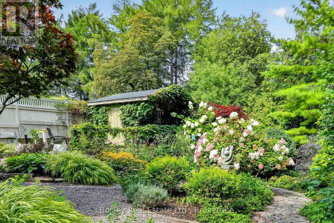
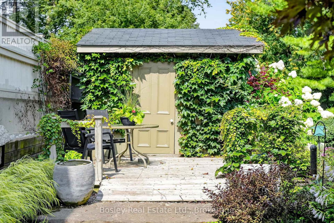
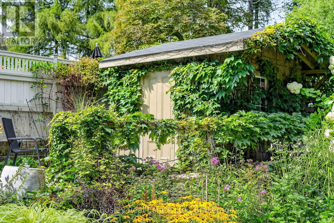
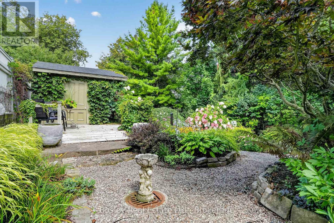
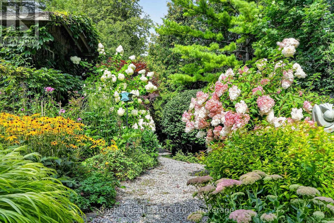
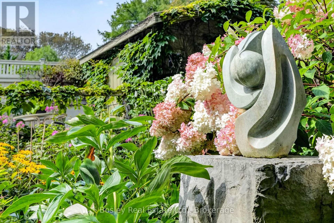
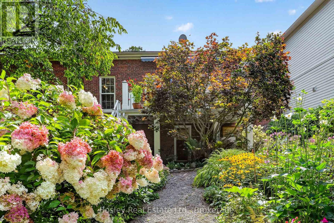
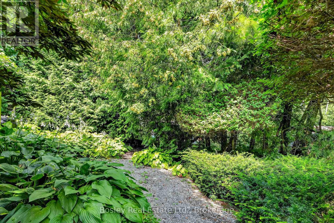
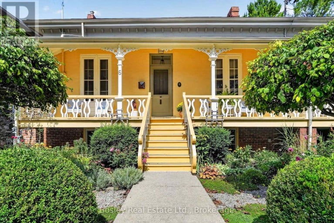
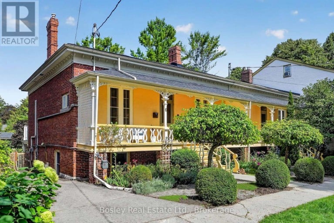
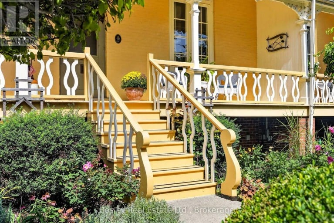
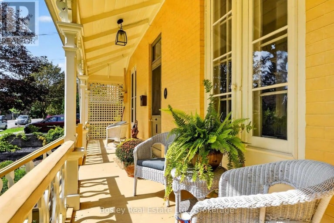
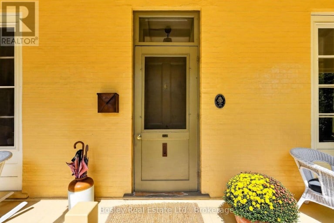
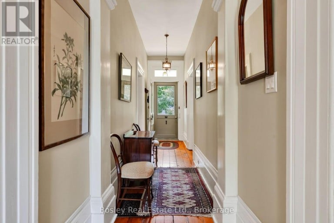
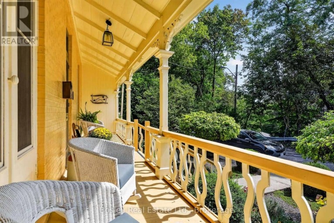
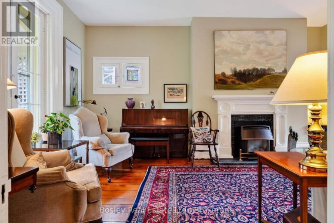
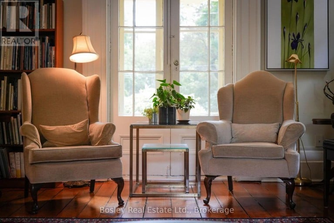
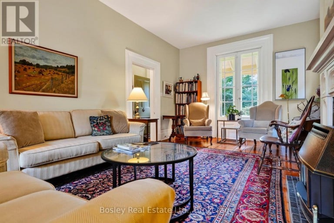
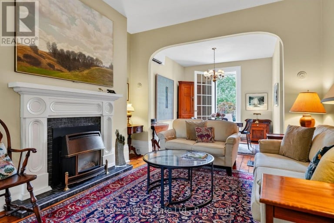
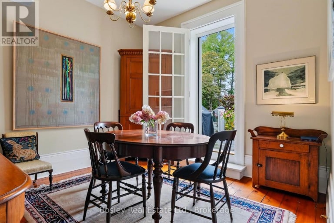
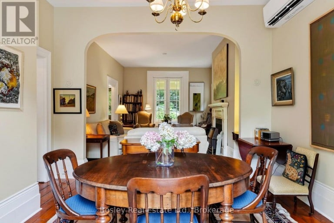
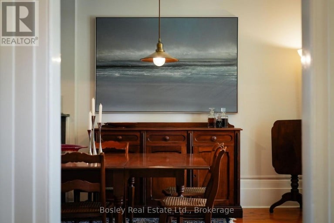
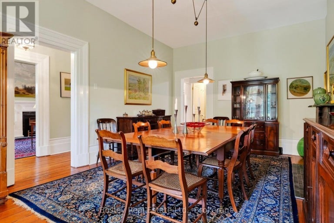
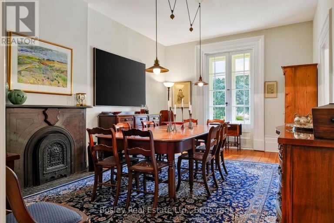
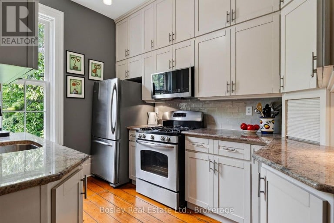
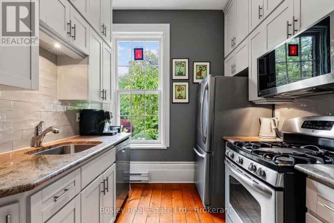
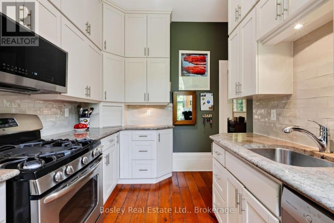
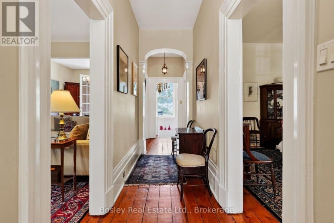
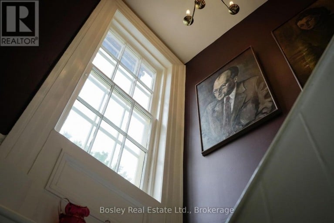
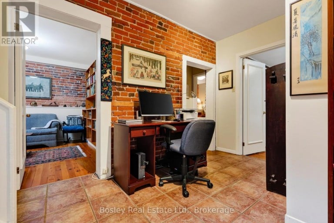
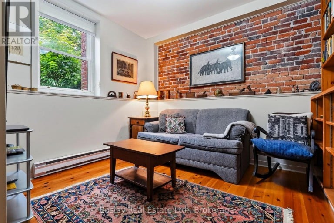
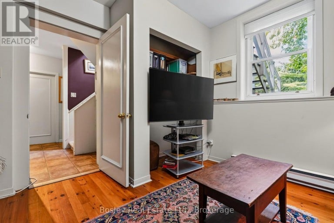
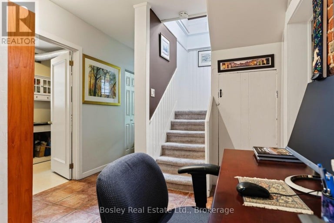
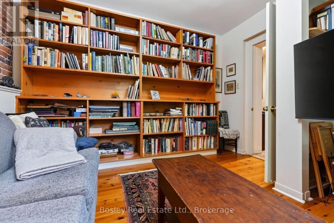
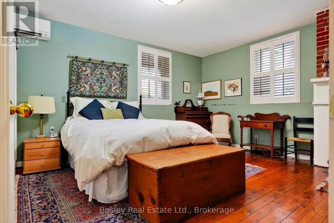
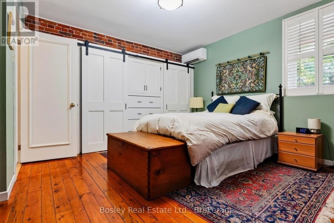
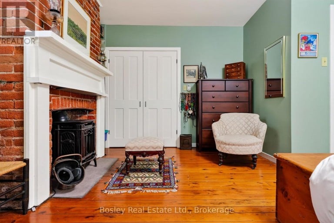
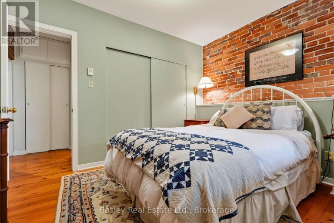
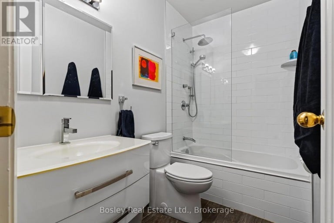
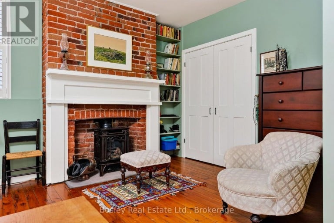
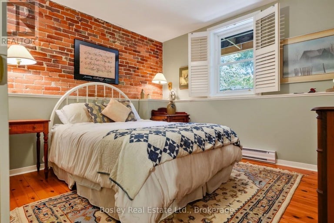
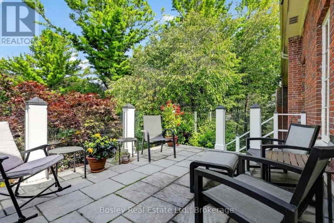
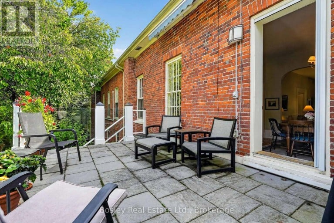
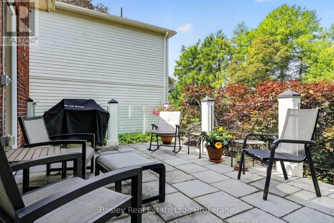
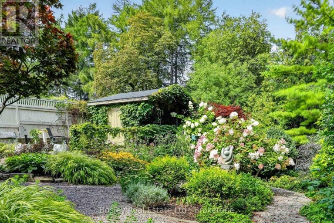
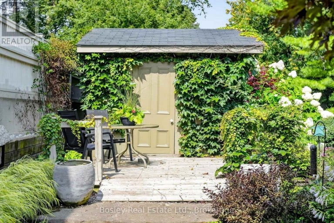
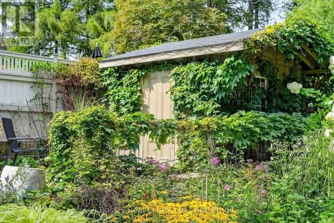
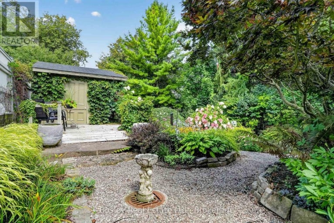
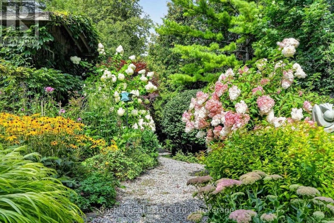
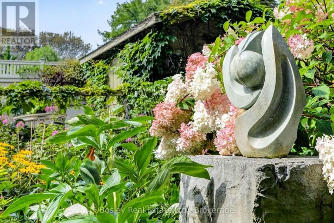
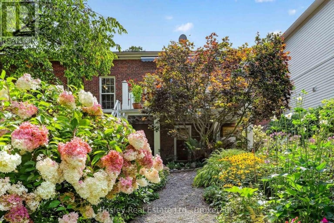
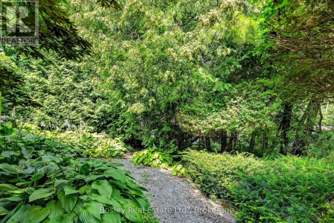
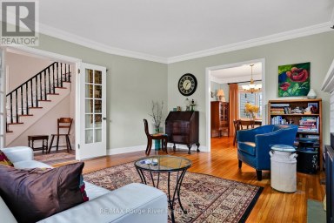
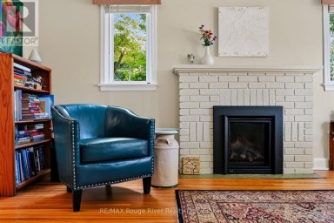
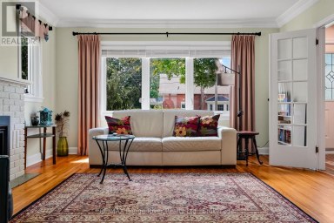
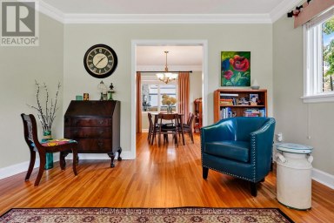
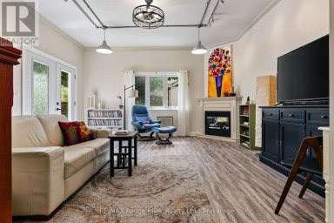
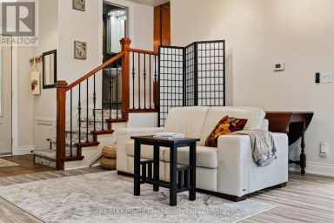
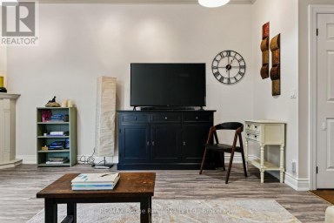
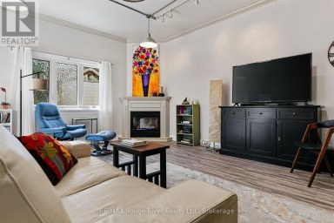
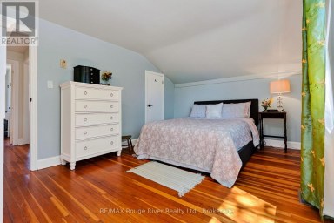
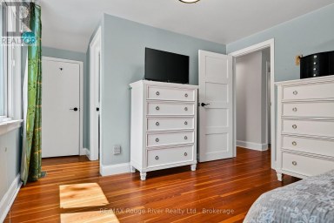
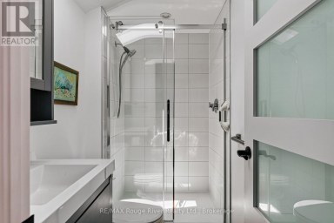
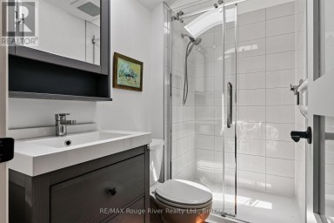
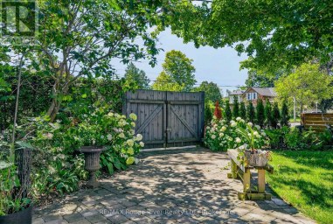
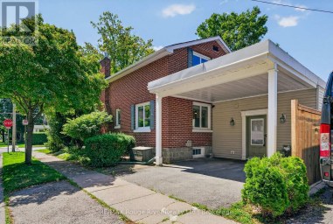
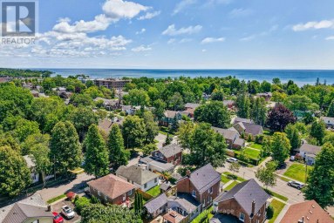
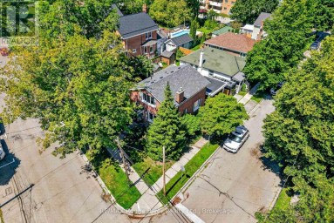
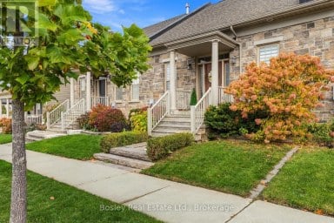
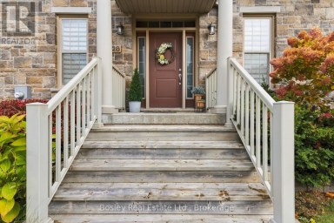
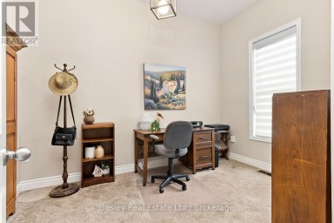
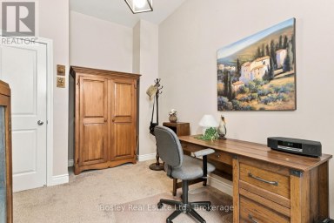
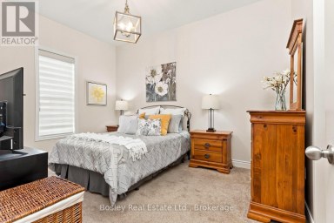
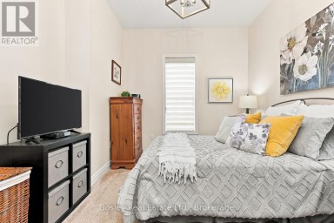
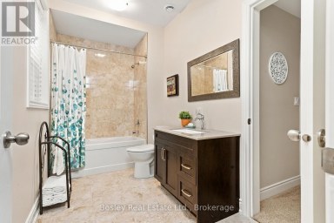
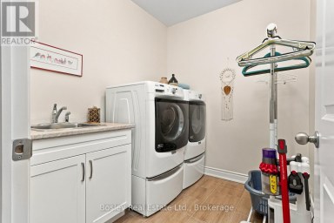
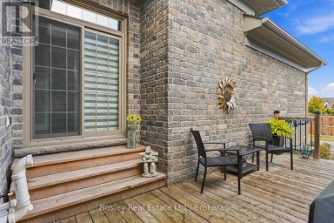
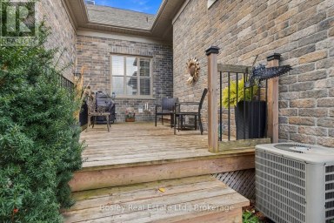
Step into Youdan Terrace, circa 1853, a charming semi-detached three-bay Regency cottage nestled in Port Hope's sought-after Englishtown neighbourhood. Tucked away on a quiet, private street at the western edge of town, this distinctive three-bedroom, two-bath home beautifully blends exceptional period character with thoughtfully integrated modern touches.The classic low-hipped roof and decorative front porch create outstanding curb appeal. Inside, generously proportioned principal rooms are filled with natural light and rich architectural detail, including high baseboards + ceilings, handsome window trim, and oversized elegant French doors. Two gas fireplaces add warmth and character throughout the home.The exterior is equally inviting. Enjoy your morning coffee on the beautiful private front porch, or step onto a contemporary deck with sleek framed-glass railings overlooking the beautifully landscaped back yard. Designed for effortless outdoor living and entertaining this property offers a sophisticated setting in which to relax and enjoy the seasons.The garden-level walkout provides direct access to the formal English garden and rear terrace, creating a seamless connection between the interior and the enchanting outdoor spaces.A private two-car driveway adds welcome convenience and parking.A rare offering, Youdan Terrace captures the romance and architectural integrity of 19th-century Port Hope while embracing the comfort and ease of modern living. (id:2471)

Royal LePage ProAlliance Realty Brokerage - Trenton
- 613-920-0092
- 613-394-4837
- Property Address: 6 BALDWIN STREET, Port Hope, Ontario, L1A1S1
- Community Name: Port Hope
- Property Type: Single Family
- Zoning Description: Single Family Residential
- Title: Freehold
- Lot Size: 40.7 x 144.1 FT
- Acreage: 40.7 x 144.1 FT|under 1/2 acre
- Sewage Type: Sanitary sewer
- Water Type: Municipal water
- Driveway: No Garage
- Total Parking Spaces: 2
- Amenities Nearby: Beach, Golf Nearby, Place of Worship
- Structure Style: House
- Style: Semi-detached
- Storeys: 1
- Floor Space: 700 - 1100 sqft
- Building Age: 100+ years
- Bedrooms: 3
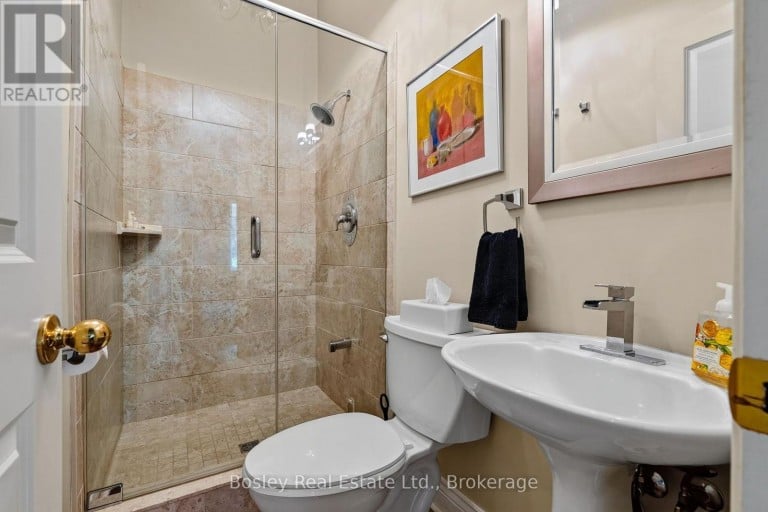
- Bathrooms: 2-Total
- Basement Type: N/A (Finished)
- Heating Type: Electric, Natural gas, Baseboard heaters, Heat Pump
- Cooling: Wall unit
- Exterior Type: Brick
- Fireplace Present: True
- Foundation Type: Stone
- Appliances Included: Water Heater, Water meter, Dishwasher, Dryer, Microwave, Hood Fan, Satellite Dish, Washer, Window Coverings, Refrigerator
- Structures: Deck, Patio(s), Porch, Shed, Outbuilding
- Cul-de-sac
- Sloping
- Flat site
- Lighting
- Carpet Free
- Landscaped
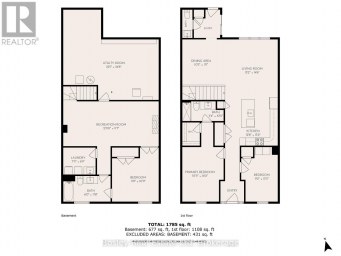
| Type | Level | Dimensions |
|---|---|---|
| Primary Bedroom | Lower level | 5.2 m x 5.32 m |
| Bedroom | Lower level | 3.69 m x 3.14 m |
| Bedroom | Lower level | 3.69 m x 3.6 m |
| Bathroom | Lower level | 2.67 m x 1.47 m |
| Laundry room | Lower level | 2.15 m x 2.63 m |
| Living room | Main level | 3.7 m x 5.52 m |
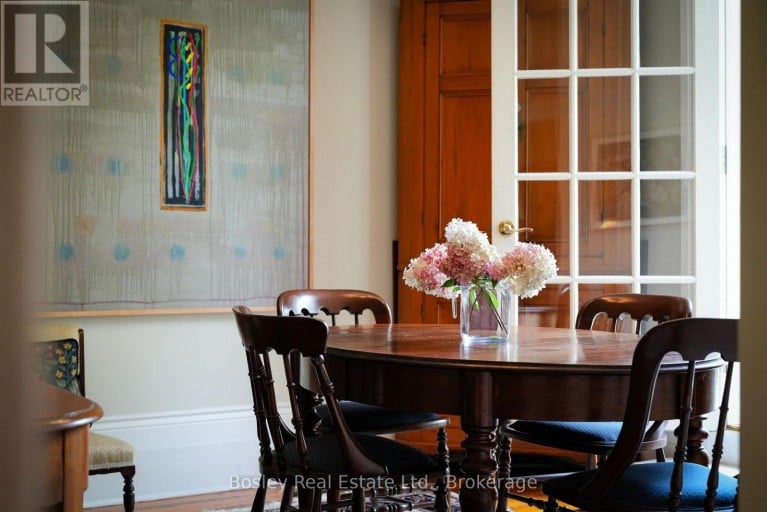
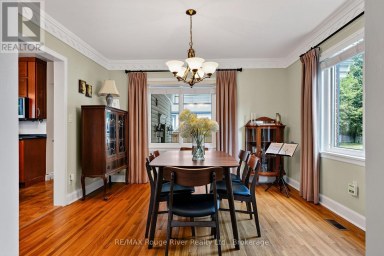
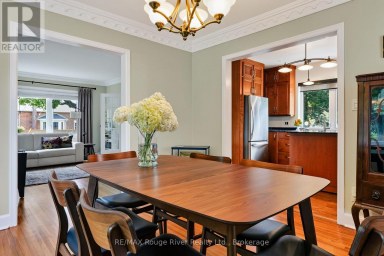
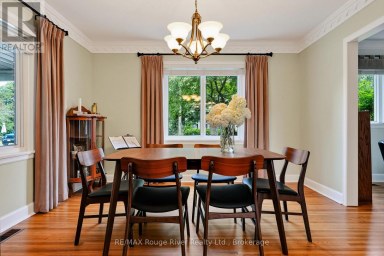
| Dining room | Main level | 3.79 m x 5.54 m |
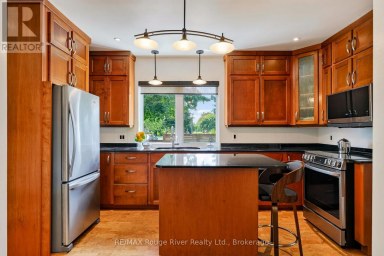
| Kitchen | Main level | 3.79 m x 3.7 m |
| Bathroom | Main level | 3.25 m x 2.48 m |
| Eating area | Main level | 3.69 m x 3.81 m |
Listing Offices: Bosley Real Estate Ltd

This REALTOR.ca listing content is owned and licensed by REALTOR® members of The Canadian Real Estate Association. REALTOR®, MLS® and the associated logos are trademarks of the Canadian Real Estate Association. This website is operated by a brokerage or salesperson who is a member of The Canadian Real Estate Association and is licensed to trade residential and/or commercialreal estate. Any out of province listing content on this website is not intended to solicit a trade in real estate. Any consumers interested in out of province listings must contact a person who is licensed to trade in real estate in that province. All information displayed on this website is believed to be accurate but is not guaranteed and should be independently verified. No warranties or representations are made of any kind.


If you are looking for airy and bright- this home...
- 4 Beds
- 4 Baths
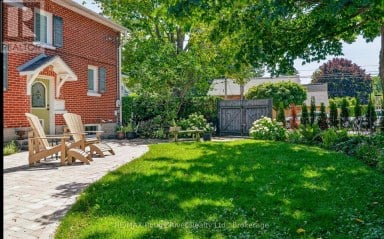
Welcome to this warm and inviting two-storey home in one...
- 3 Beds
- 6 Baths
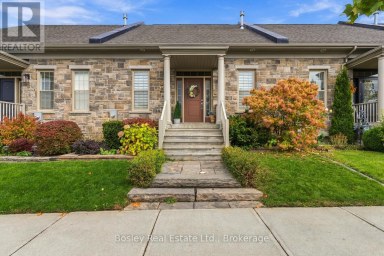
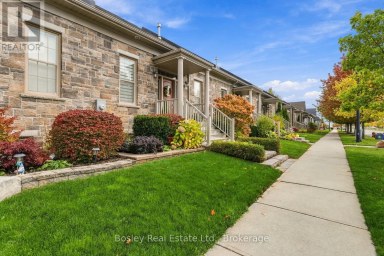
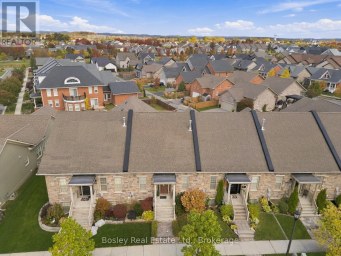
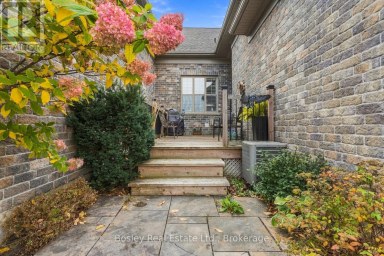
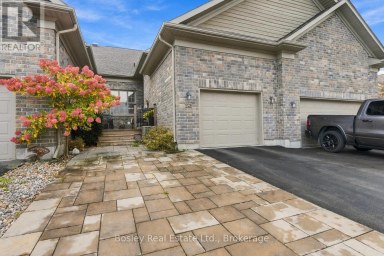
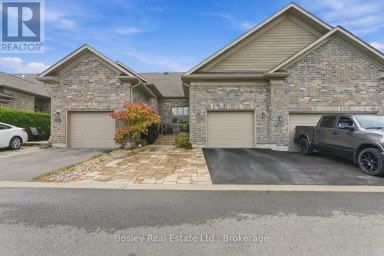
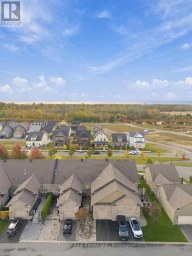
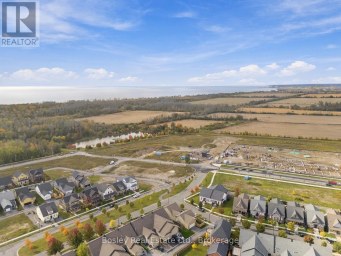
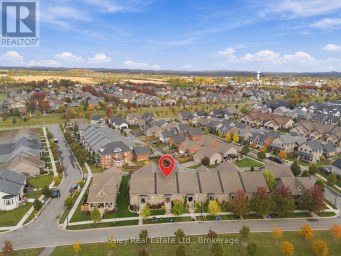
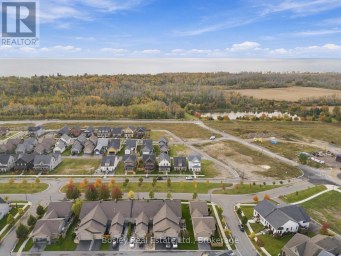
A beautiful streetscape welcomes you to this spacious freehold bungalow...
- 3 Beds
- 4 Baths
This website is operated by a member of The Canadian Real Estate Association (CREA). The content on this website is owned or controlled by CREA. By accessing this website, the user agrees to be bound by these terms of use as amended from time to time, and agrees that these terms of use constitute a binding contract between the user, and CREA.
The content on this website is protected by copyright and other laws, and is intended solely for the private, non-commercial use by individuals. Any other reproduction, distribution or use of the content, in whole or in part, is specifically prohibited. Prohibited uses include commercial use, "screen scraping", "database scraping", and any other activity intended to collect, store, reorganize or manipulate the content of this website.
REALTOR®, REALTORS®, and the REALTOR® logo are certification marks that are owned by REALTOR® Canada Inc. and licensed exclusively to The Canadian Real Estate Association (CREA). These certification marks identify real estate professionals who are members of CREA and who must abide by CREA's By-Laws, Rules, and the REALTOR® Code. The MLS® trademark and the MLS® logo are owned by CREA and identify the professional real estate services provided by members of CREA.
The information contained on this website is based in whole or in part on information that is provided by members of CREA, who are responsible for its accuracy. CREA reproduces and distributes this information as a service for its members, and assumes no responsibility for its completeness or accuracy.
We may at any time amend these Terms of Use by updating this posting. All users of this site are bound by these amendments should they wish to continue accessing the website, and should therefore periodically visit this page to review any and all such amendments.