

View property
65 PRINCE EDWARD STREET, Brighton, Ontario, K0K1H0


Century charm meets contemporary comfort in this beautifully maintained Victorian brick home, set on a rare double-sized lot in the heart of Brighton. Ideally located within an easy walk of downtown shops, parks, churches, schools and everyday amenities, this home offers the convenience of town living with the privacy and mature trees provided by a generous 121' x 165' lot, complete with a semi-circular driveway and plenty of parking space. Inside, soaring 9'7" ceilings, classic wide trim, rich pine floors, and large updated windows flood the space with natural light. At the heart of the home, the upgraded kitchen features granite countertops, a large centre island, relaxing garden views, and a walk-out to an expansive 22' x 16' deck with a natural gas BBQ. Guests can easily flow from the kitchen into either the cozy family room with its Regency gas stove or the stately parlour anchored by a marble-mantled Vermont Castings gas insert. The inviting layout features main-floor laundry and generously proportioned rooms ideal for everyday living and entertaining. French doors provide flexibility to open the spaces or create separation as desired. The upper level features a spacious landing area ideal for a reading nook, three spacious bedrooms, and a full bathroom, all with high ceilings. Well cared for and thoughtfully updated, improvements include the furnace (2019), roof shingles (2023), updated windows throughout, and fresh interior paint (2026). The detached garage, built in 2014, is fully insulated, equipped with electricity and finished with a concrete floor; ideal for storage, hobbies, a workshop, or office space. This is a rare opportunity to own a piece of Brighton's history, where Victorian character, modern comfort and a walkable lifestyle come together on one of the town's most established streets. (id:2471)

Royal LePage ProAlliance Realty Brokerage - Trenton
- 613-920-0092
- 613-394-4837
- Property Address: 65 PRINCE EDWARD STREET, Brighton, Ontario, K0K1H0
- Community Name: Brighton
- Property Type: Single Family
- Zoning Description: R2
- Title: Freehold
- Lot Size: 120.7 x 165 FT
- Acreage: 120.7 x 165 FT|under 1/2 acre
- Sewage Type: Sanitary sewer
- Water Type: Municipal water
- Driveway: Detached Garage, Garage
- Total Parking Spaces: 9
- Amenities Nearby: Park, Place of Worship, Schools
- Structure Style: House
- Style: Detached
- Storeys: 2
- Floor Space: 2000 - 2500 sqft
- Building Age: 100+ years
- Bedrooms: 3
- Bathrooms: 2-Total
- Basement Type: Partial (Unfinished)
- Heating Type: Natural gas, Forced air
- Cooling: Central air conditioning
- Exterior Type: Brick
- Fireplace Present: True
- Foundation Type: Stone
- Appliances Included: Water Heater, Water softener, Dishwasher, Dryer, Freezer, Stove, Washer, Window Coverings, Refrigerator
- Structures: Deck, Porch
- Flat site
- Level
- Carpet Free
- Sump Pump
- Community Centre
- School Bus
| Type | Level | Dimensions |
|---|---|---|
| Kitchen | Main level | 4.34 m x 4.77 m |
| Living room | Main level | 4.27 m x 4.73 m |
| Dining room | Main level | 4.69 m x 4.29 m |
| Family room | Main level | 5.07 m x 3.51 m |
| Mud room | Main level | 1.92 m x 4.99 m |
| Bathroom | Main level | 3.15 m x 1.11 m |
| Primary Bedroom | Upper Level | 3.66 m x 4.73 m |
| Bedroom 2 | Upper Level | 4.34 m x 4.75 m |
| Bedroom 3 | Upper Level | 3.85 m x 2.57 m |
| Bathroom | Upper Level | 3.21 m x 1.68 m |
Listing Offices: Royal LePage ProAlliance Realty

This REALTOR.ca listing content is owned and licensed by REALTOR® members of The Canadian Real Estate Association. REALTOR®, MLS® and the associated logos are trademarks of the Canadian Real Estate Association. This website is operated by a brokerage or salesperson who is a member of The Canadian Real Estate Association and is licensed to trade residential and/or commercialreal estate. Any out of province listing content on this website is not intended to solicit a trade in real estate. Any consumers interested in out of province listings must contact a person who is licensed to trade in real estate in that province. All information displayed on this website is believed to be accurate but is not guaranteed and should be independently verified. No warranties or representations are made of any kind.


TOTAL PRIVACY!! Nestled among mature trees on a private 3.5+...
- 4 Beds
- 5 Baths


This home is to-be-built. Affordable fully finished bungalow with walkout...
- 4 Beds
- 4 Baths
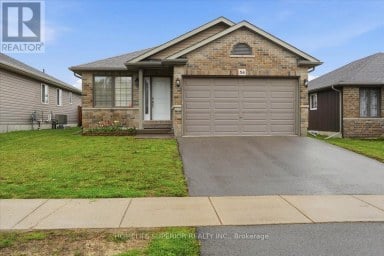
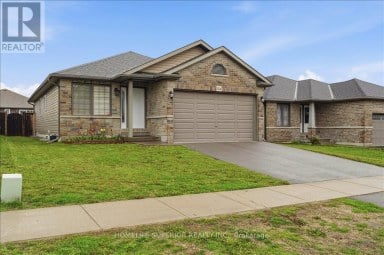
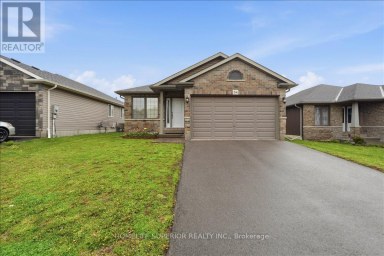
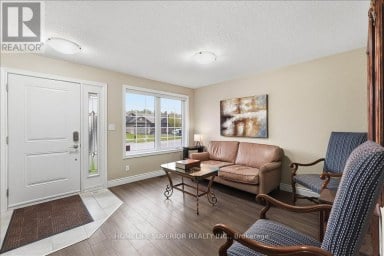
Welcome to 54 Aspen Dr in the sought-after Brookshire Meadows...
- 4 Beds
- 3 Baths
This website is operated by a member of The Canadian Real Estate Association (CREA). The content on this website is owned or controlled by CREA. By accessing this website, the user agrees to be bound by these terms of use as amended from time to time, and agrees that these terms of use constitute a binding contract between the user, and CREA.
The content on this website is protected by copyright and other laws, and is intended solely for the private, non-commercial use by individuals. Any other reproduction, distribution or use of the content, in whole or in part, is specifically prohibited. Prohibited uses include commercial use, "screen scraping", "database scraping", and any other activity intended to collect, store, reorganize or manipulate the content of this website.
REALTOR®, REALTORS®, and the REALTOR® logo are certification marks that are owned by REALTOR® Canada Inc. and licensed exclusively to The Canadian Real Estate Association (CREA). These certification marks identify real estate professionals who are members of CREA and who must abide by CREA's By-Laws, Rules, and the REALTOR® Code. The MLS® trademark and the MLS® logo are owned by CREA and identify the professional real estate services provided by members of CREA.
The information contained on this website is based in whole or in part on information that is provided by members of CREA, who are responsible for its accuracy. CREA reproduces and distributes this information as a service for its members, and assumes no responsibility for its completeness or accuracy.
We may at any time amend these Terms of Use by updating this posting. All users of this site are bound by these amendments should they wish to continue accessing the website, and should therefore periodically visit this page to review any and all such amendments.