

View property
762 CARLISLE STREET, Cobourg, Ontario, K9A0C6
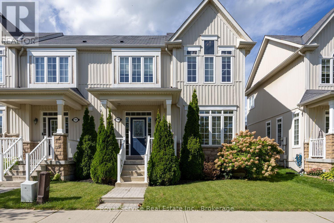
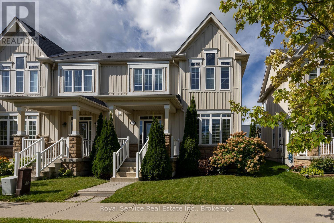
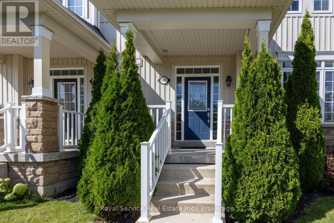
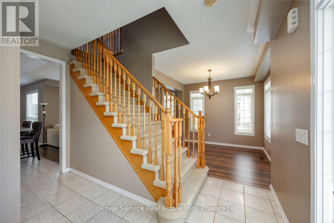
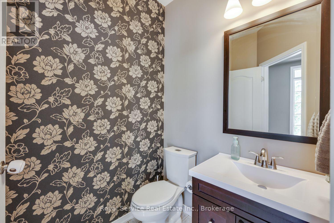
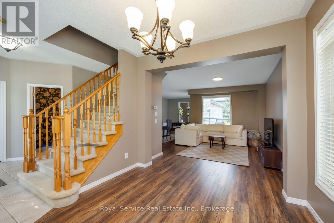
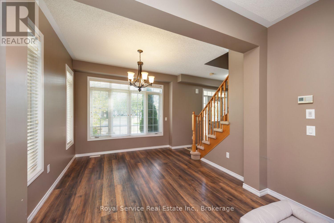
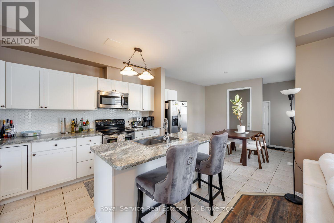
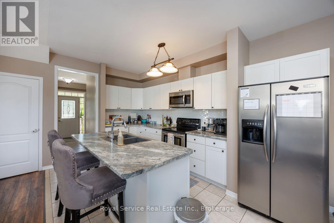
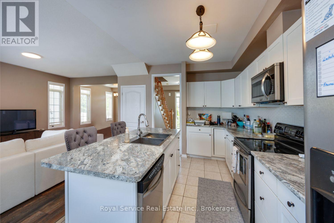
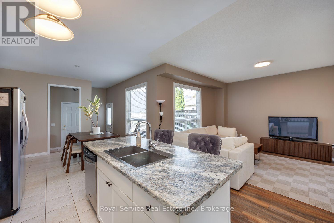
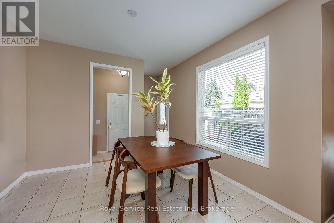
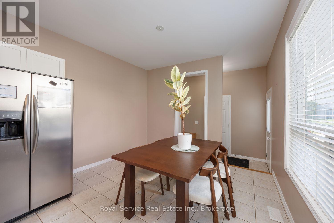
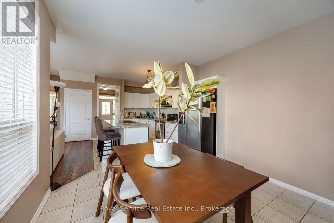
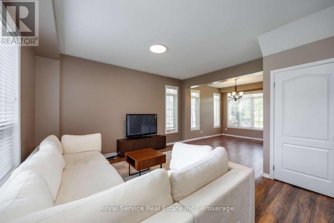
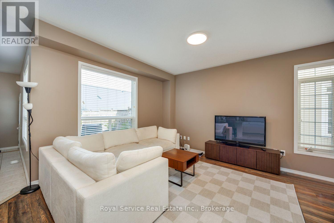
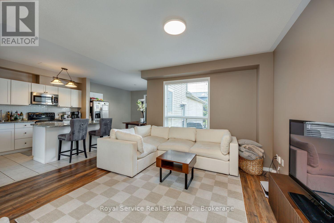
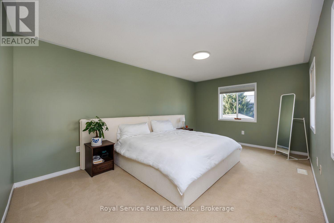
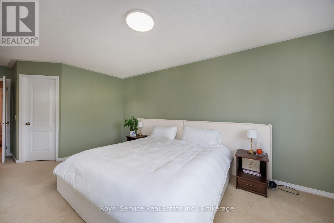
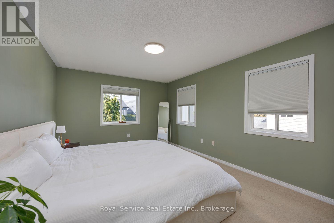
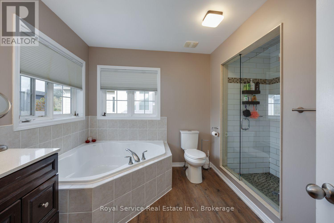
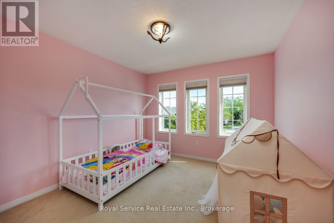
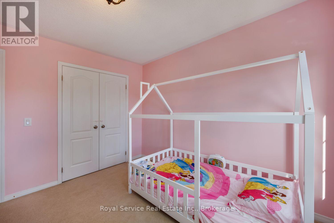
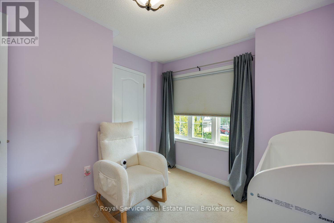
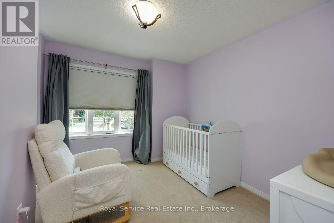
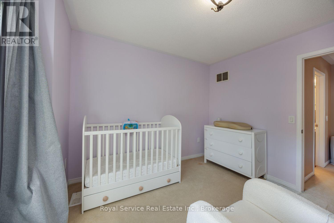
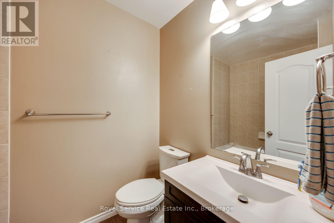
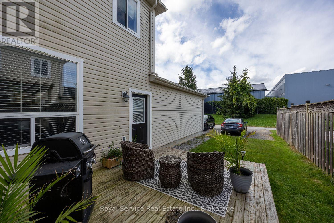
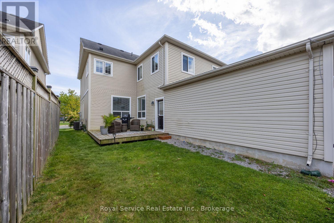
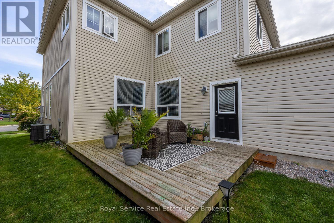
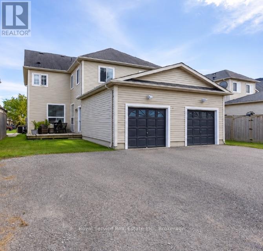
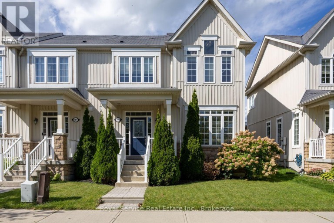
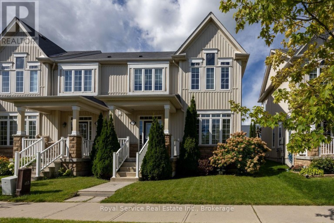
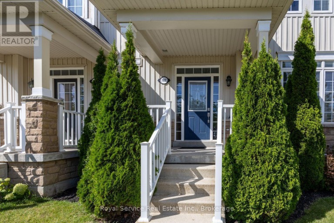
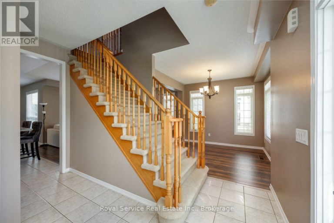
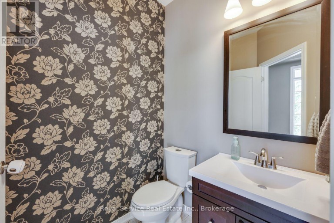
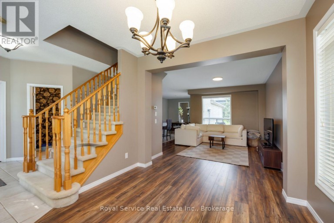
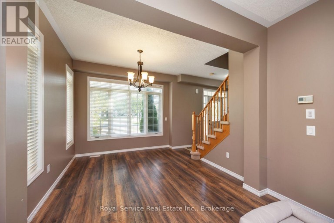
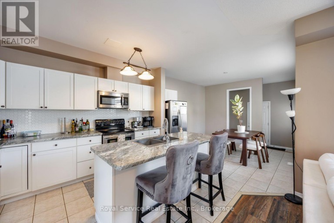
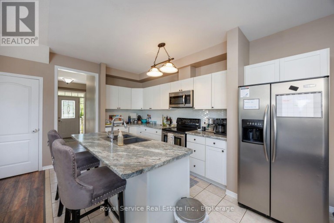
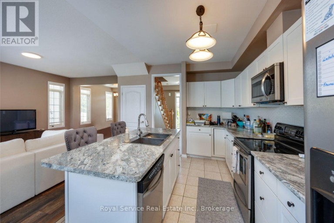
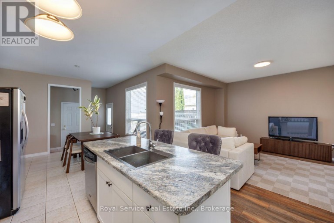
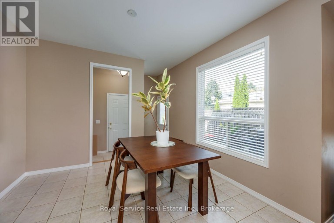
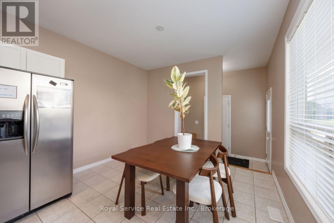
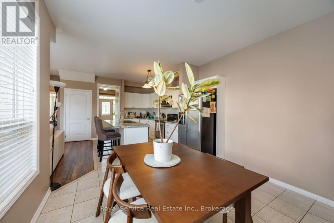
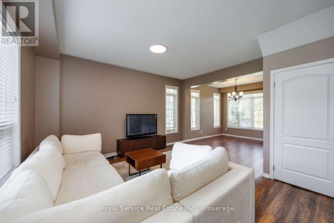
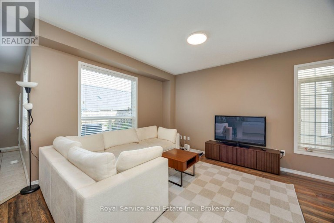
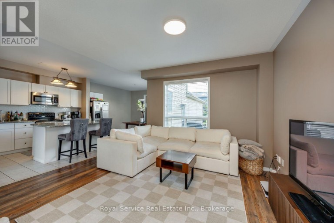
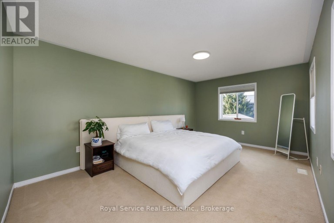
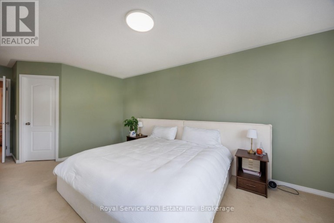
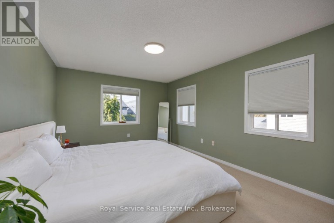
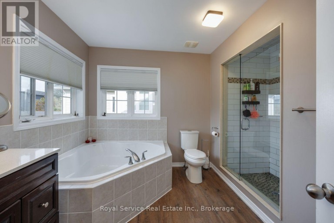
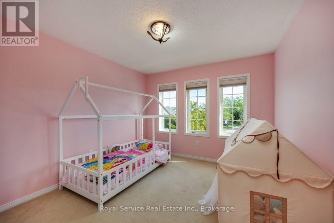
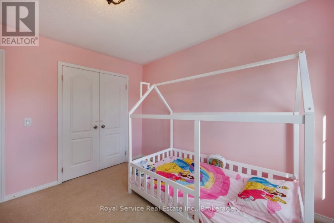
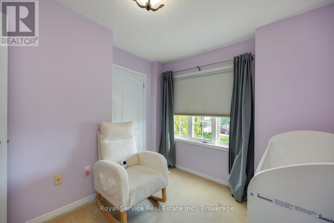
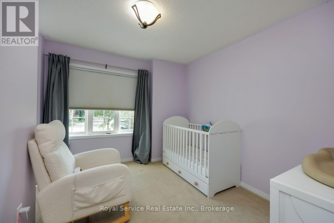
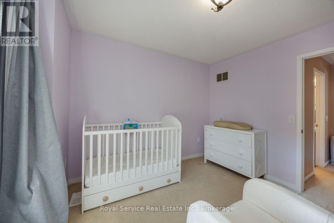
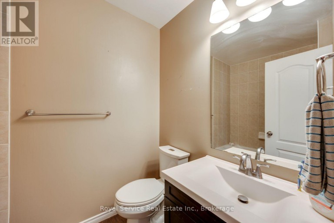
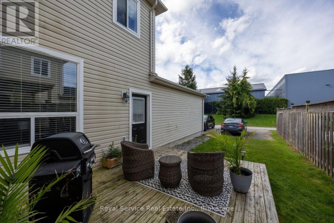
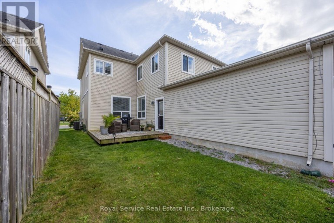
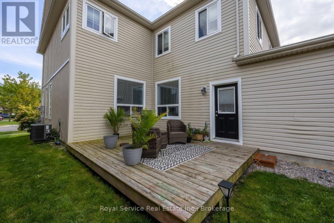
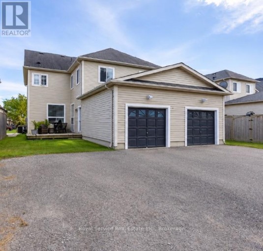
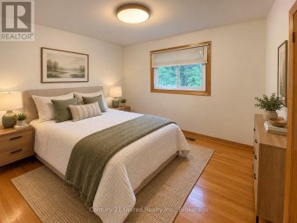
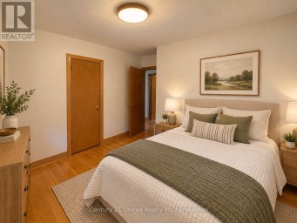
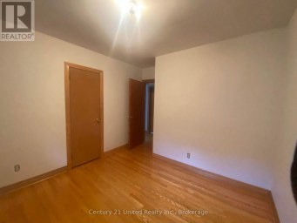
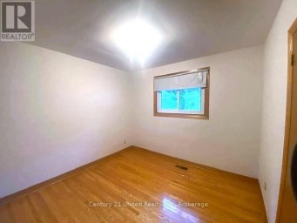
Make room for a lifestyle that keeps everything close and everyday living wonderfully simple. This bright three-bedroom, two-and-a-half-bathroom townhouse pairs a spacious layout with a convenient Cobourg location, creating an appealing choice for families, professionals, or anyone ready to spend less time commuting and more time enjoying home.The open-concept main floor welcomes natural light and easy conversation, whether dinner is simmering, homework is spreading across the table, or friends have dropped by for "just one coffee." The kitchen connects smoothly with the living and dining areas, while a walkout to the deck invites warm-weather meals, quiet mornings, and relaxed evenings outdoors.Upstairs, the large primary bedroom offers a comfortable retreat complete with its own ensuite. Two additional bedrooms provide flexibility for children, overnight guests, hobbies, or a dedicated home office. With two full bathrooms and a main-level powder room, busy mornings can unfold with considerably less hallway negotiation.The neighbourhood adds even more appeal. West Park Village Park is nearby for fresh air, playtime, and casual strolls, while a school bus route supports smoother family routines. Shopping, dining, and daily essentials are within walking distance, making spontaneous errands refreshingly manageable. Highway 401 is also only a short drive away, ideal for commuters and weekend travelers alike.Here, comfort, connection, and convenience come together without the upkeep of a detached property. Book your private showing and see why this inviting Cobourg townhouse deserves a place at the top of your list. (id:2471)

Royal LePage ProAlliance Realty Brokerage - Trenton
- 613-920-0092
- 613-394-4837
- Property Address: 762 CARLISLE STREET, Cobourg, Ontario, K9A0C6
- Community Name: Cobourg
- Property Type: Single Family
- Title: Freehold
- Lot Size: 9.2 x 102.9 M
- Acreage: 9.2 x 102.9 M
- Sewage Type: Sanitary sewer
- Water Type: Municipal water
- Driveway: Attached Garage, Garage
- Total Parking Spaces: 2
- Structure Style: Row / Townhouse
- Style: Attached
- Storeys: 2
- Floor Space: 1500 - 2000 sqft
- Bedrooms: 3
- Bathrooms: 3-Total 1-Partial
- Basement Type: N/A (Unfinished)
- Heating Type: Natural gas, Forced air
- Cooling: Central air conditioning
- Exterior Type: Brick Facing, Vinyl siding
- Foundation Type: Poured Concrete
- Appliances Included: Dishwasher, Dryer, Hood Fan, Microwave, Stove, Washer, Refrigerator
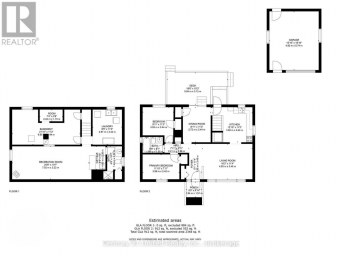
| Type | Level | Dimensions |
|---|---|---|
| Bathroom | Second level | 2.249 m x 1.611 m |
| Bedroom 3 | Second level | 3 m x 3.131 m |
| Bedroom 2 | Second level | 3.531 m x 3.263 m |
| Primary Bedroom | Second level | 6.716 m x 4.094 m |
| Bathroom | Second level | 3.571 m x 2.99 m |
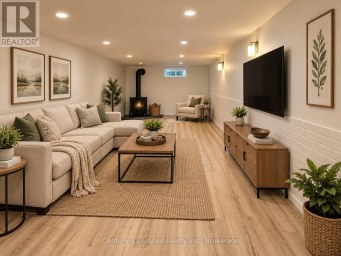
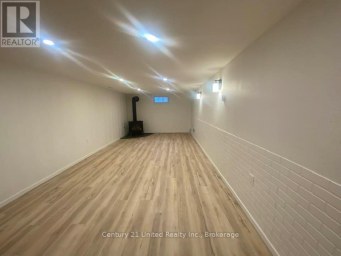
| Other | Basement | 12.343 m x 7.213 m |
| Foyer | Main level | 3.48 m x 2.375 m |
| Partial bathroom | Main level | 1.728 m x 1.618 m |
| Dining room | Main level | 3.257 m x 3.097 m |
| Living room | Main level | 4.586 m x 3.746 m |
| Kitchen | Main level | 3.64 m x 3.454 m |
| Eating area | Main level | 3.484 m x 3.4 m |
| Mud room | Main level | 2.777 m x 1.379 m |
Listing Office: Royal Service Real Estate Inc.

This REALTOR.ca listing content is owned and licensed by REALTOR® members of The Canadian Real Estate Association. REALTOR®, MLS® and the associated logos are trademarks of the Canadian Real Estate Association. This website is operated by a brokerage or salesperson who is a member of The Canadian Real Estate Association and is licensed to trade residential and/or commercialreal estate. Any out of province listing content on this website is not intended to solicit a trade in real estate. Any consumers interested in out of province listings must contact a person who is licensed to trade in real estate in that province. All information displayed on this website is believed to be accurate but is not guaranteed and should be independently verified. No warranties or representations are made of any kind.
Opportunity to acquire a rare setting in town! Well-updated but...
- 3 Beds
- 2 Baths
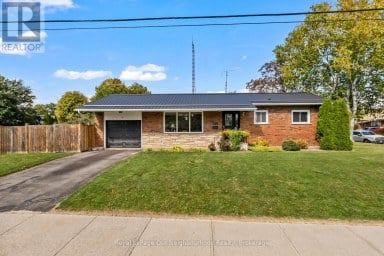
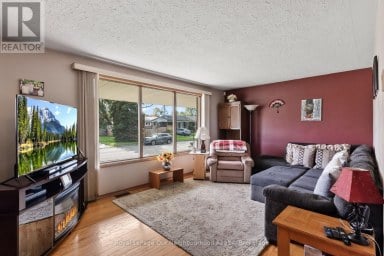
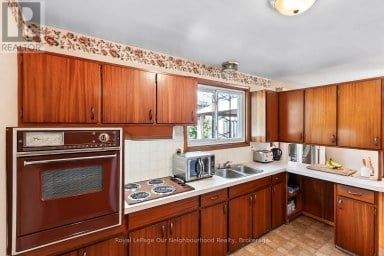
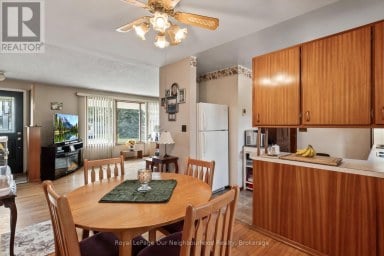
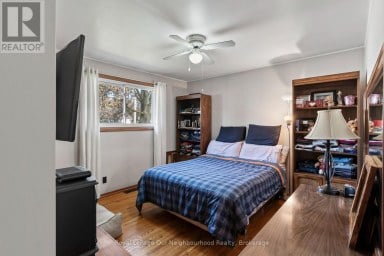
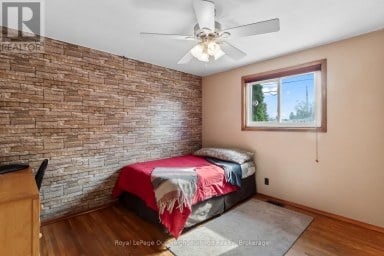
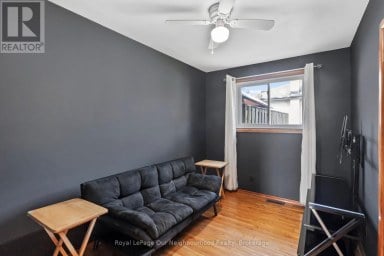
An inviting bungalow with a comfortable, home-like feel, this 3-bedroom,...
- 3 Beds
- 1 Baths


Summer starts here at 951 D'Arcy St. Set on a...
- 3 Beds
- 2 Baths
This website is operated by a member of The Canadian Real Estate Association (CREA). The content on this website is owned or controlled by CREA. By accessing this website, the user agrees to be bound by these terms of use as amended from time to time, and agrees that these terms of use constitute a binding contract between the user, and CREA.
The content on this website is protected by copyright and other laws, and is intended solely for the private, non-commercial use by individuals. Any other reproduction, distribution or use of the content, in whole or in part, is specifically prohibited. Prohibited uses include commercial use, "screen scraping", "database scraping", and any other activity intended to collect, store, reorganize or manipulate the content of this website.
REALTOR®, REALTORS®, and the REALTOR® logo are certification marks that are owned by REALTOR® Canada Inc. and licensed exclusively to The Canadian Real Estate Association (CREA). These certification marks identify real estate professionals who are members of CREA and who must abide by CREA's By-Laws, Rules, and the REALTOR® Code. The MLS® trademark and the MLS® logo are owned by CREA and identify the professional real estate services provided by members of CREA.
The information contained on this website is based in whole or in part on information that is provided by members of CREA, who are responsible for its accuracy. CREA reproduces and distributes this information as a service for its members, and assumes no responsibility for its completeness or accuracy.
We may at any time amend these Terms of Use by updating this posting. All users of this site are bound by these amendments should they wish to continue accessing the website, and should therefore periodically visit this page to review any and all such amendments.