

View property
79 COUSINS CRESCENT, Belleville (Thurlow Ward), Ontario, K8N0W2

Next Open House: October 10


October 10
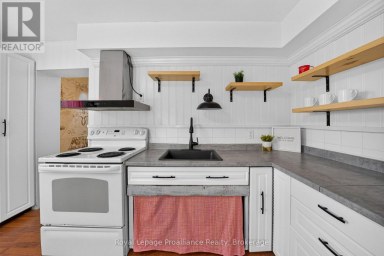
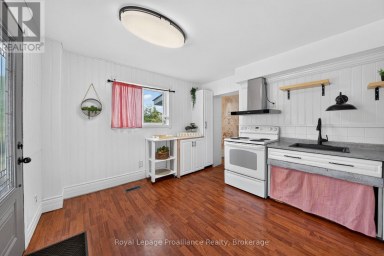
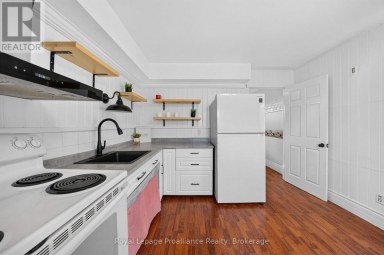
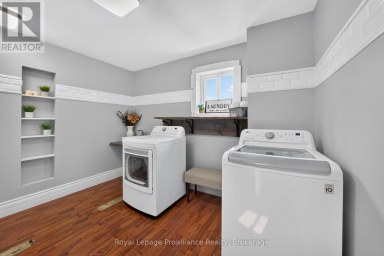
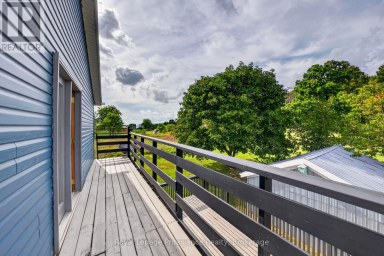
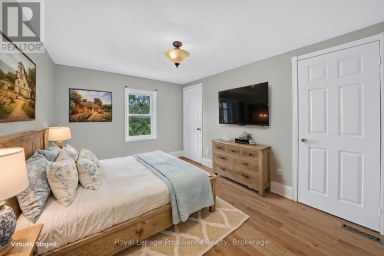
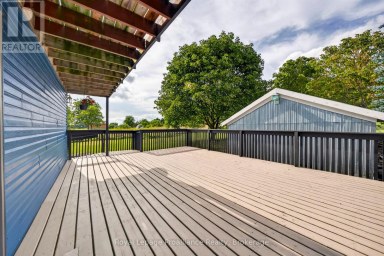
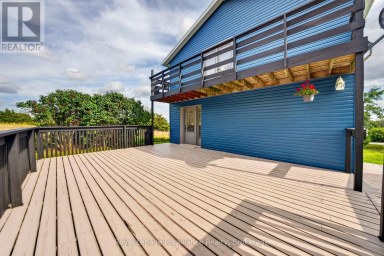
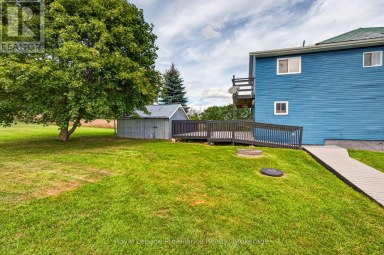
JUST RELEASED brand new 2-storey urban townhomes with Craftsman influence in Settlers Ridge Phase 3, built by Duvanco Homes.Enjoy 1,330 sq. ft. of thoughtfully designed above-grade space with all the features and privacy of a detached home at an accessible price point.Step inside from the covered front porch into a welcoming foyer, featuring convenient inside access from the single attached garage. The main floor opens into an effortless layout anchored by a spacious kitchen complete with sleek quartz countertops, a pantry, and a large peninsula perfect for meal prep and casual dining.A bright living room with patio doors leads directly to an elevated deck, while the separate dining room creates the ideal setting for both intimate evenings and family gatherings. A main floor 2-piece powder room adds discrete convenience for guests.Upstairs, the king sized primary suite boasts generous walk in closet and a private 4pc ensuite, set alongside two bright secondary bedrooms and a full main bath. The lower level offers laundry, a mechanical room, and a rough-in for a 4-piece bath and is ready to be finished for a 4th bedroom and recreation room. Outside, enjoy the fully sodded yard, paved driveway and professional landscaping. Every Duvanco home undergoes a rigorous Holmes Approved three-stage inspection, giving you peace of mind with certification and detailed reporting. Settlers Ridge offers the lifestyle buyers hope for when they search for a home in Belleville. Quiet streets, wide sidewalks, Bird Park and the Quinte Mall is minutes from your door! Plus it is in the Suzanna Moodie PS or George Vanier CS catchment zones and a short commute to Loyalist College. Enjoy unmatched convenience with HWY 401 access and proximity to Quinte Mall, Walmart, and the world-class Black Bear Ridge Golf Club. Here, quality construction meets modern charm in the city's most sought-after neighbourhood. (id:2471)

Royal LePage ProAlliance Realty Brokerage - Trenton
- 613-920-0092
- 613-394-4837
- Property Address: 79 COUSINS CRESCENT, Belleville (Thurlow Ward), Ontario, K8N0W2
- Community Name: Thurlow Ward
- Property Type: Single Family
- Zoning Description: R2-5 R2-20
- Title: Freehold
- Lot Size: 5.1 x 40.4 M
- Acreage: 5.1 x 40.4 M
- Sewage Type: Sanitary sewer
- Water Type: Municipal water
- Driveway: Attached Garage, Garage
- Total Parking Spaces: 1
- Amenities Nearby: Golf Nearby, Place of Worship, Park
- Structure Style: Row / Townhouse
- Style: Attached
- Storeys: 2
- Floor Space: 1100 - 1500 sqft
- Building Age: New building
- Bedrooms: 3
- Bathrooms: 3-Total 1-Partial
- Basement Type: Full (Unfinished)
- Heating Type: Electric, Forced air
- Cooling: Central air conditioning, Air exchanger
- Exterior Type: Brick, Vinyl siding
- Foundation Type: Poured Concrete
- Appliances Included: Garage door opener remote(s), Water Heater - Tankless
- Structures: Deck, Porch
- Landscaped
- School Bus
| Type | Level | Dimensions |
|---|---|---|
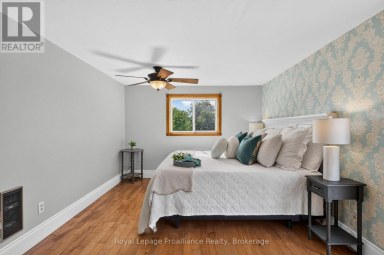
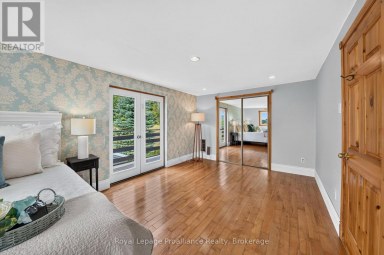
| Primary Bedroom | Second level | 4.72 m x 3.91 m |
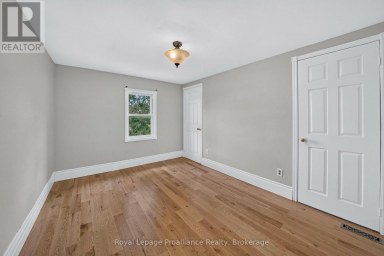
| Bedroom 3 | Second level | 2.64 m x 3.15 m |
| Bedroom 2 | Second level | 3.3 m x 3.1 m |
| Dining room | Main level | 3.35 m x 3.84 m |
| Kitchen | Main level | 3.73 m x 3.28 m |
| Great room | Main level | 4.93 m x 3.76 m |
Listing Office: Royal Lepage ProAlliance Realty

This REALTOR.ca listing content is owned and licensed by REALTOR® members of The Canadian Real Estate Association. REALTOR®, MLS® and the associated logos are trademarks of the Canadian Real Estate Association. This website is operated by a brokerage or salesperson who is a member of The Canadian Real Estate Association and is licensed to trade residential and/or commercialreal estate. Any out of province listing content on this website is not intended to solicit a trade in real estate. Any consumers interested in out of province listings must contact a person who is licensed to trade in real estate in that province. All information displayed on this website is believed to be accurate but is not guaranteed and should be independently verified. No warranties or representations are made of any kind.


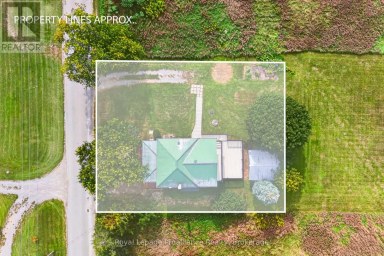
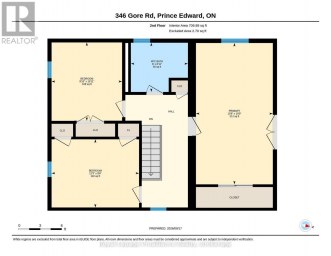
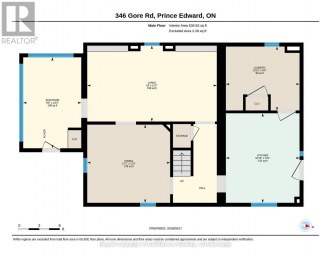
Welcome to 346 Gore Rd...A fabulous century home just minutes...
- 3 Beds
- 3 Baths
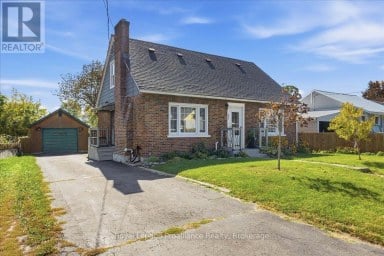
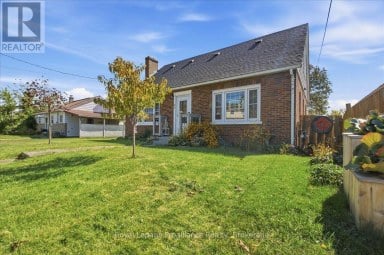
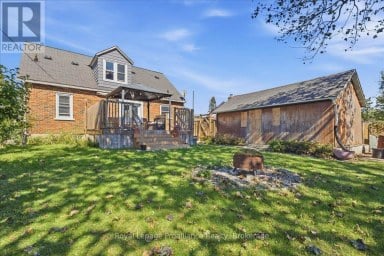
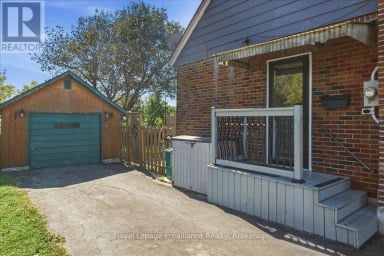
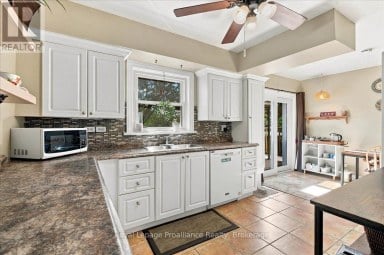
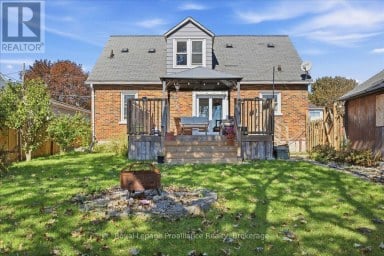
Charming and move-in-ready, 1.5-storey brick home is ideally situated in...
- 4 Beds
- 3 Baths
This great family home is located on a fantastic street...
- 3 Beds
- 3 Baths
This website is operated by a member of The Canadian Real Estate Association (CREA). The content on this website is owned or controlled by CREA. By accessing this website, the user agrees to be bound by these terms of use as amended from time to time, and agrees that these terms of use constitute a binding contract between the user, and CREA.
The content on this website is protected by copyright and other laws, and is intended solely for the private, non-commercial use by individuals. Any other reproduction, distribution or use of the content, in whole or in part, is specifically prohibited. Prohibited uses include commercial use, "screen scraping", "database scraping", and any other activity intended to collect, store, reorganize or manipulate the content of this website.
REALTOR®, REALTORS®, and the REALTOR® logo are certification marks that are owned by REALTOR® Canada Inc. and licensed exclusively to The Canadian Real Estate Association (CREA). These certification marks identify real estate professionals who are members of CREA and who must abide by CREA's By-Laws, Rules, and the REALTOR® Code. The MLS® trademark and the MLS® logo are owned by CREA and identify the professional real estate services provided by members of CREA.
The information contained on this website is based in whole or in part on information that is provided by members of CREA, who are responsible for its accuracy. CREA reproduces and distributes this information as a service for its members, and assumes no responsibility for its completeness or accuracy.
We may at any time amend these Terms of Use by updating this posting. All users of this site are bound by these amendments should they wish to continue accessing the website, and should therefore periodically visit this page to review any and all such amendments.