

View property
794 FOXBORO STIRLING ROAD, Quinte West (Sidney Ward), Ontario, K0K2B0


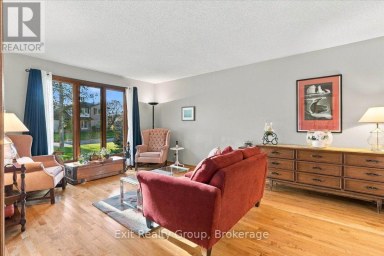
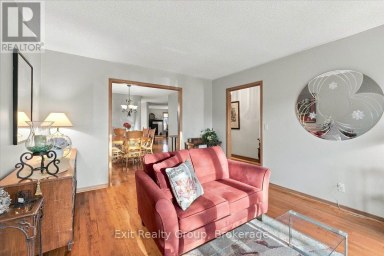
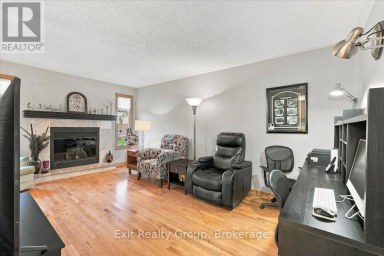
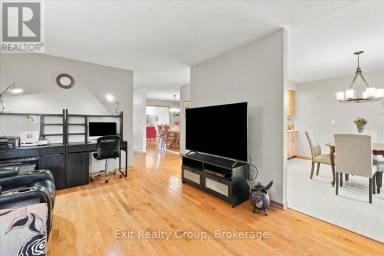
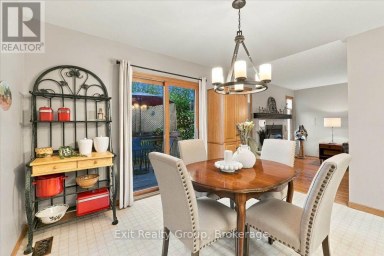
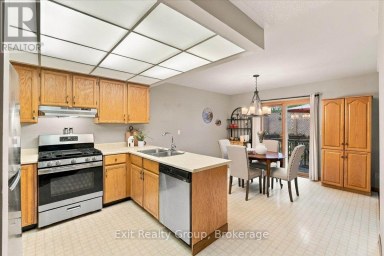
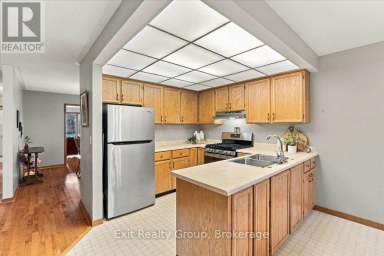
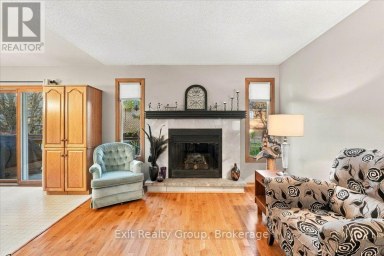
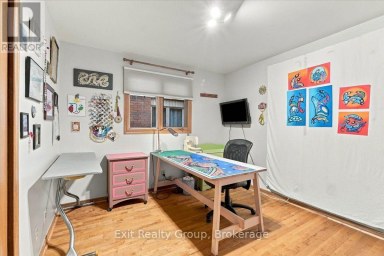
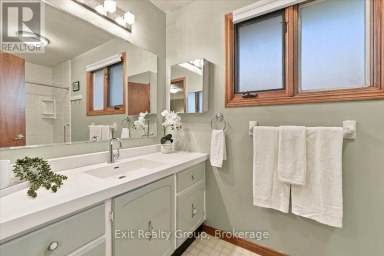
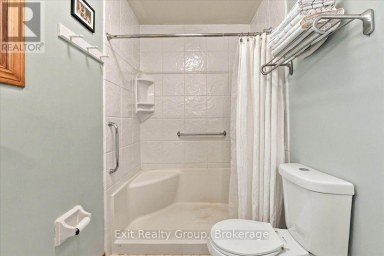
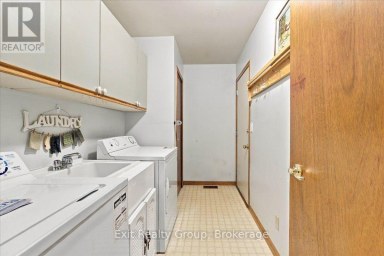
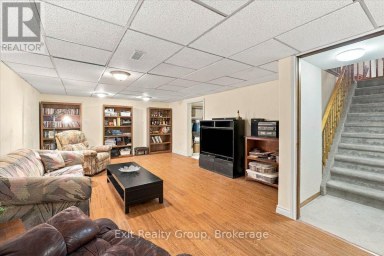
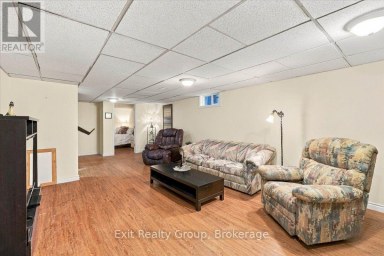
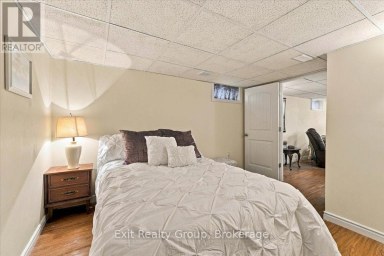
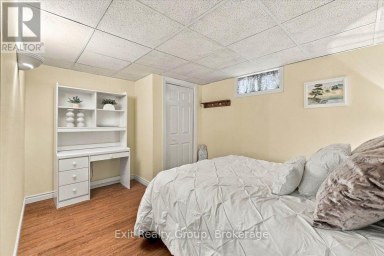
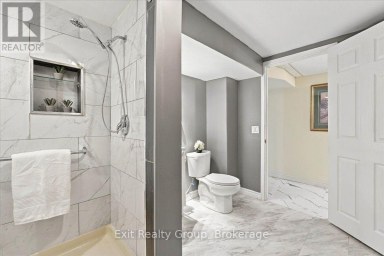
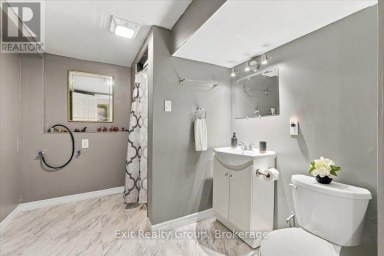
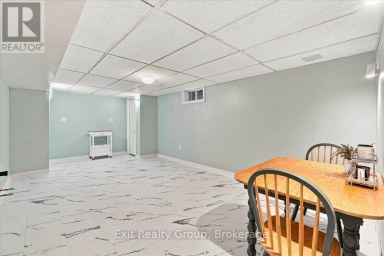
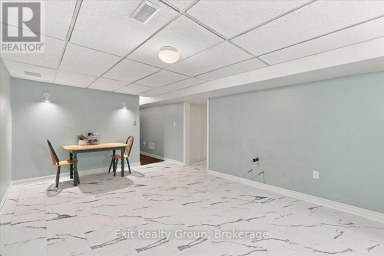
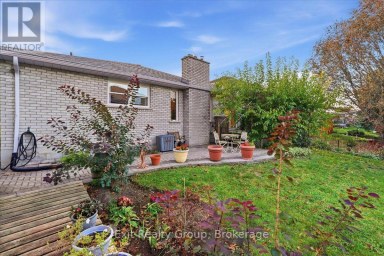
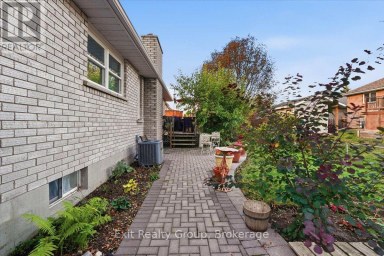
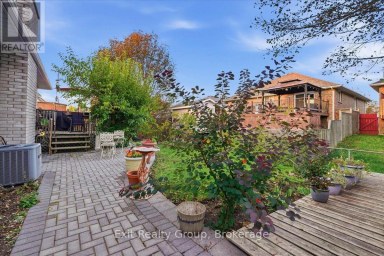
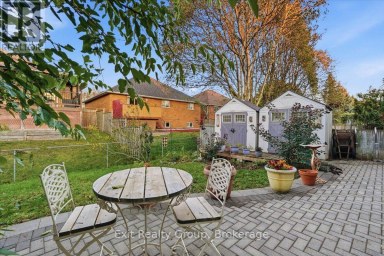
Set at the foot of the Oak Hills, this immaculate stone and brick bungalow makes an unforgettable first impression. From the moment you pull into the double paved driveway with convenient turnaround, the pride of ownership is unmistakable. Manicured lawns, mature trees and meticulously maintained walkways create a setting that feels as though it belongs in a magazine. And the attention to detail continues throughout the home. Step inside and discover a spacious footprint with four large bedrooms and two bathrooms on the main level. The primary bedroom features a convenient cheater ensuite, while the impressive 5-piece main bath offers his-and-hers sinks. The well-appointed kitchen provides plenty of cabinetry and workspace, flowing naturally into the dining area with a walkout to the rear deck and gazebo, perfect for entertaining or enjoying peaceful evenings outdoors. The large living room is anchored by an expansive picture window that fills the space with natural light. Beautiful hardwood flooring and crown moulding throughout the main level add a timeless elegance and cohesive feel to the home. The lower level offers incredible flexibility and is currently configured as an in-law suite with walk-up access. A large bedroom, kitchen with extensive cabinetry and pantry storage, 3 piece bath and spacious recreation room provide everything needed for extended family, guests or additional living space. The rec room also features a woodstove setup, creating a warm and inviting gathering space. The attached insulated double garage is equally practical, complete with a dedicated workbench area and rear man door for convenient access to the yard. In the backyard, two substantial sheds, 8' x 12' and 10' x 20' provide exceptional storage for gardening equipment, tools, toys and outdoor essentials. Immaculately maintained, thoughtfully laid out and surrounded by beautifully manicured grounds, this is the kind of property that rarely comes to market. (id:2471)

Royal LePage ProAlliance Realty Brokerage - Trenton
- 613-920-0092
- 613-394-4837
- Property Address: 794 FOXBORO STIRLING ROAD, Quinte West (Sidney Ward), Ontario, K0K2B0
- Community Name: Sidney Ward
- Property Type: Single Family
- Zoning Description: Residential
- Title: Freehold
- Lot Size: 185 x 255 FT
- Acreage: 185 x 255 FT|1/2 - 1.99 acres
- Sewage Type: Septic System
- Water Type: Cistern, Drilled Well
- Access: Year-round access
- Driveway: Attached Garage, Garage
- Total Parking Spaces: 10
- Structure Style: House
- Style: Detached
- Storeys: 1
- Floor Space: 1500 - 2000 sqft
- Building Age: 51 to 99 years
- Bedrooms: 4 + 1
- Bathrooms: 3-Total 1-Partial
- Basement Type: N/A, Full, N/A, N/A (Finished)
- Heating Type: Natural gas, Forced air
- Cooling: Central air conditioning
- Exterior Type: Brick, Stone
- Fireplace Present: True
- Foundation Type: Block
- Appliances Included: Garage door opener remote(s), Water Heater, Water softener, Water Treatment, Blinds, Dryer, Freezer, Garage door opener, Satellite Dish, Stove, Washer, Window Coverings, Refrigerator
- Structures: Deck, Porch, Drive Shed, Shed
- Wooded area
- Irregular lot size
- Flat site
- Sump Pump
- Landscaped
- School Bus
| Type | Level | Dimensions |
|---|---|---|
| Recreational, Games room | Basement | 7.51 m x 9.69 m |
| Kitchen | Basement | 6.5 m x 3.7 m |
| Bedroom | Basement | 9.74 m x 3.74 m |
| Bathroom | Basement | 2.66 m x 2.55 m |
| Foyer | Main level | 2.47 m x 3.09 m |
| Kitchen | Main level | 4.78 m x 3.7 m |
| Dining room | Main level | 3.35 m x 3.7 m |
| Living room | Main level | 7.16 m x 3.73 m |
| Primary Bedroom | Main level | 3.71 m x 4.74 m |
| Bedroom | Main level | 3.81 m x 3.93 m |
| Bedroom | Main level | 2.86 m x 3.93 m |
| Bedroom | Main level | 2.92 m x 4.74 m |
| Bathroom | Main level | 2.7 m x 2.22 m |
| Bathroom | Main level | 1.29 m x 1.61 m |
Listing Offices: Royal LePage ProAlliance Realty

This REALTOR.ca listing content is owned and licensed by REALTOR® members of The Canadian Real Estate Association. REALTOR®, MLS® and the associated logos are trademarks of the Canadian Real Estate Association. This website is operated by a brokerage or salesperson who is a member of The Canadian Real Estate Association and is licensed to trade residential and/or commercialreal estate. Any out of province listing content on this website is not intended to solicit a trade in real estate. Any consumers interested in out of province listings must contact a person who is licensed to trade in real estate in that province. All information displayed on this website is believed to be accurate but is not guaranteed and should be independently verified. No warranties or representations are made of any kind.


Welcome to 87 Orchard Drive, a well-maintained raised brick bungalow...
- 6 Beds
- 2 Baths
Spacious all-brick bungalow offering exceptional space, flexibility, and curb appeal!...
- 6 Beds
- 3 Baths


Welcome/Bienvenue to 1 Kyle Court! This welcoming family home is...
- 5 Beds
- 3 Baths
This website is operated by a member of The Canadian Real Estate Association (CREA). The content on this website is owned or controlled by CREA. By accessing this website, the user agrees to be bound by these terms of use as amended from time to time, and agrees that these terms of use constitute a binding contract between the user, and CREA.
The content on this website is protected by copyright and other laws, and is intended solely for the private, non-commercial use by individuals. Any other reproduction, distribution or use of the content, in whole or in part, is specifically prohibited. Prohibited uses include commercial use, "screen scraping", "database scraping", and any other activity intended to collect, store, reorganize or manipulate the content of this website.
REALTOR®, REALTORS®, and the REALTOR® logo are certification marks that are owned by REALTOR® Canada Inc. and licensed exclusively to The Canadian Real Estate Association (CREA). These certification marks identify real estate professionals who are members of CREA and who must abide by CREA's By-Laws, Rules, and the REALTOR® Code. The MLS® trademark and the MLS® logo are owned by CREA and identify the professional real estate services provided by members of CREA.
The information contained on this website is based in whole or in part on information that is provided by members of CREA, who are responsible for its accuracy. CREA reproduces and distributes this information as a service for its members, and assumes no responsibility for its completeness or accuracy.
We may at any time amend these Terms of Use by updating this posting. All users of this site are bound by these amendments should they wish to continue accessing the website, and should therefore periodically visit this page to review any and all such amendments.