

View property
8 HINKLEY TRAIL, Clarington (Newcastle), Ontario, L1B1P4
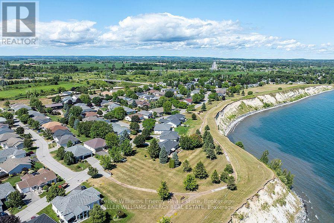
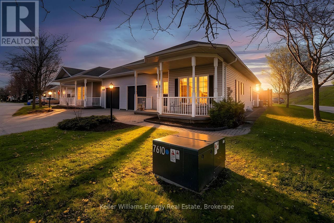
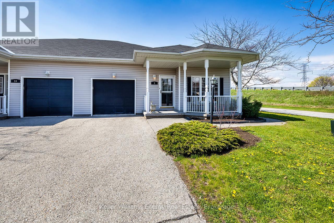
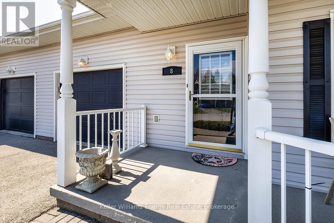
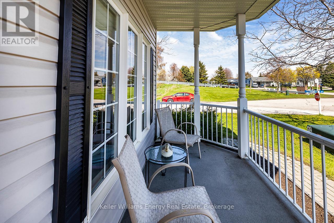
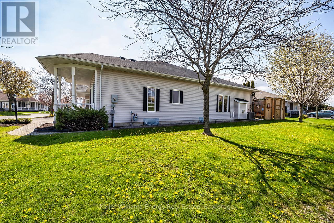
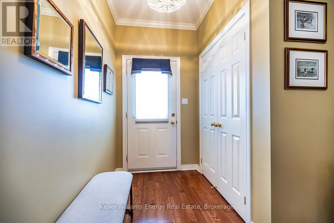
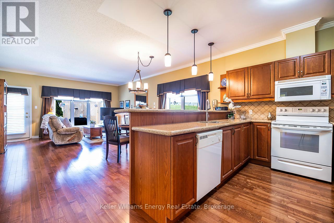
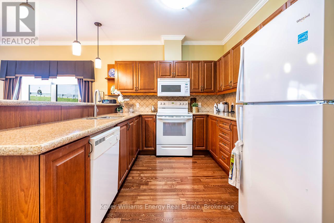
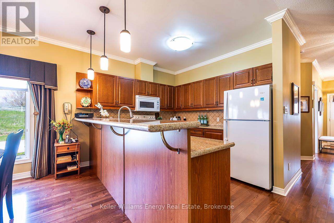
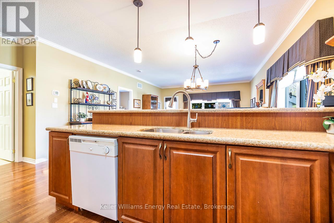
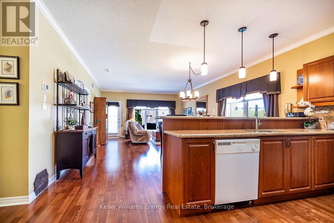
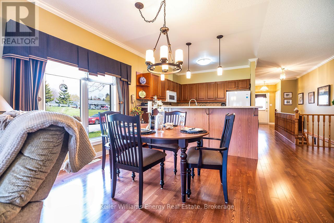
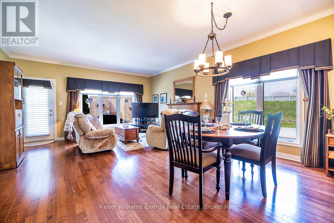
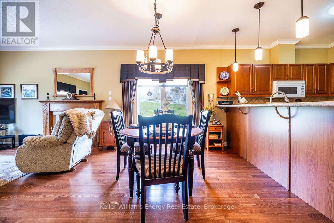
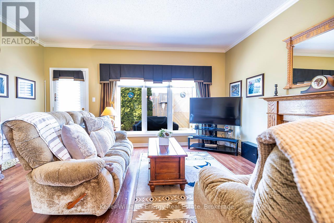
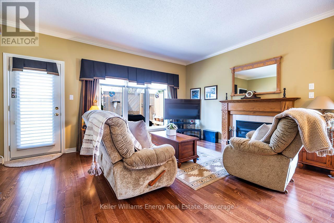
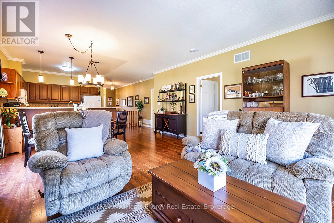
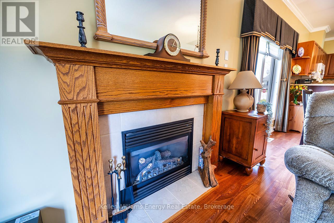
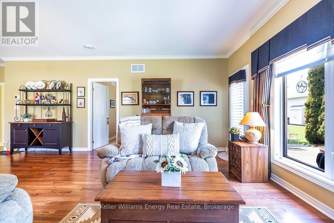
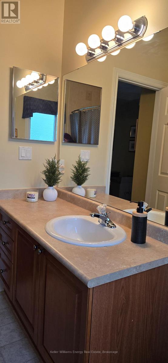
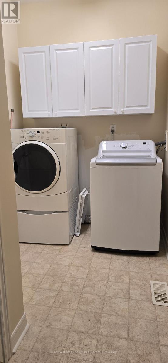
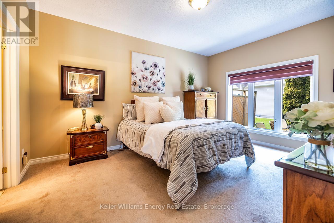
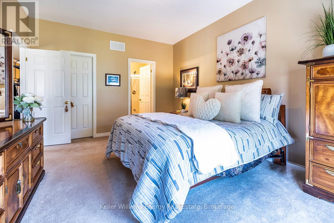
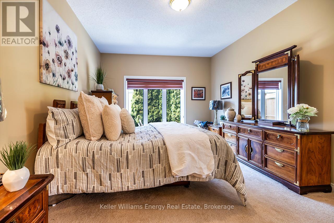
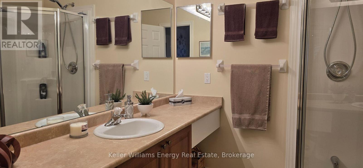
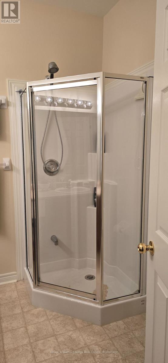
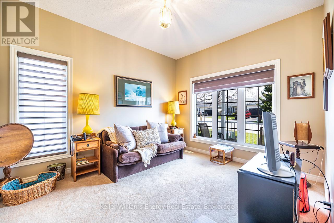
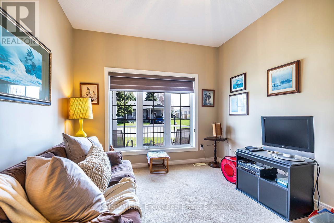
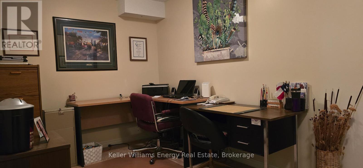
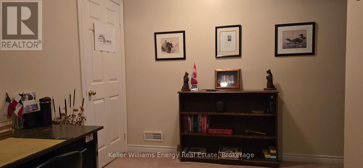
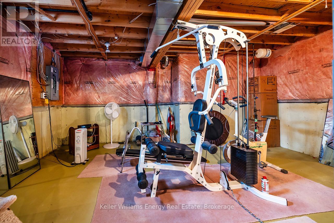
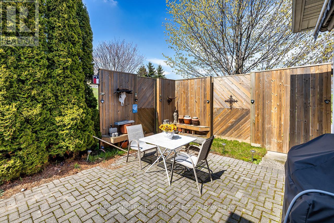
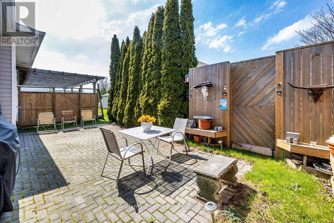
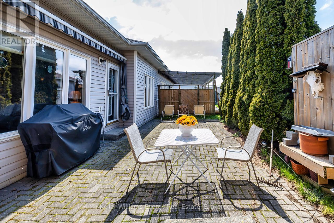
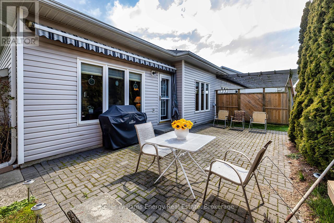
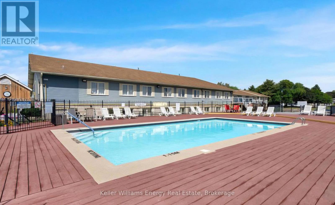
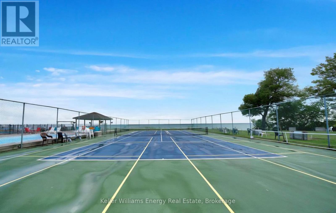
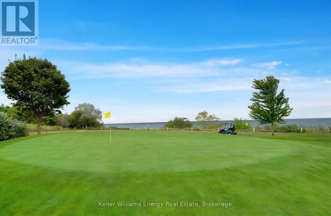
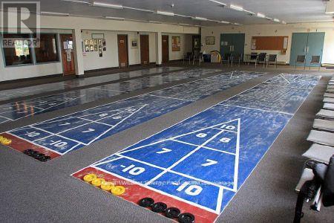
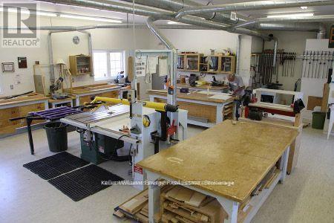
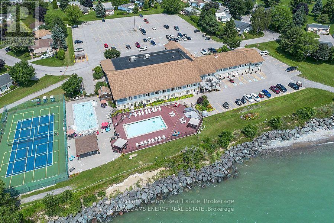
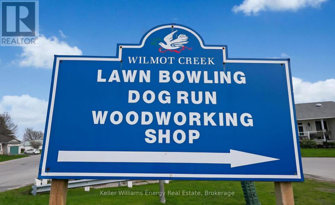

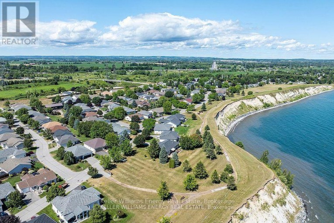
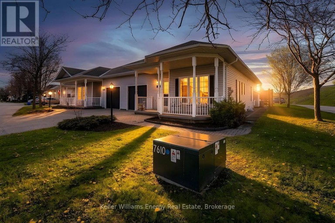
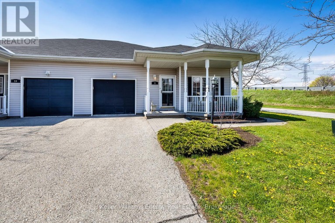
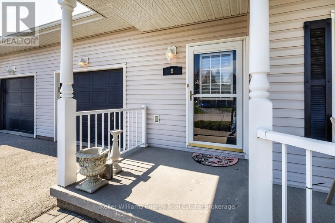
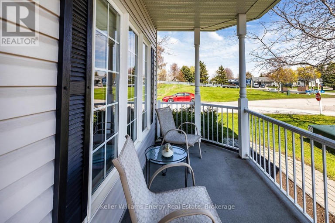
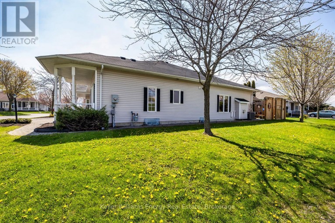
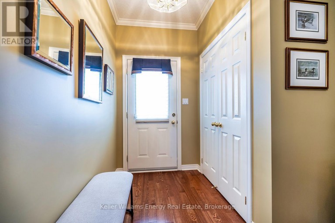
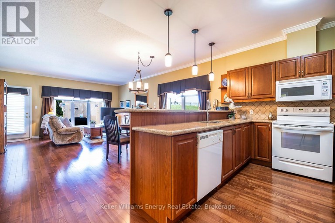
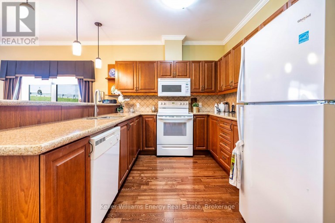
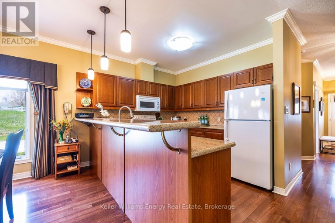
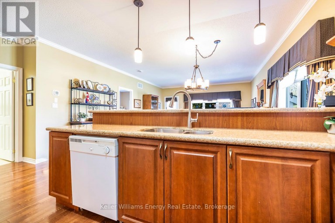
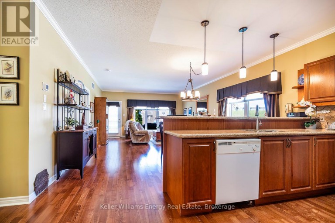
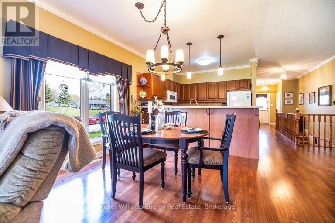
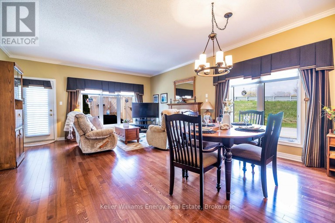
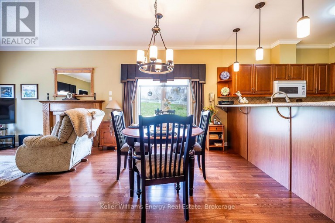
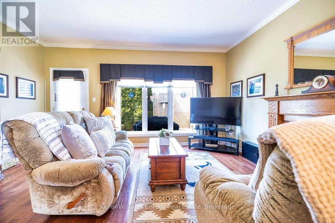
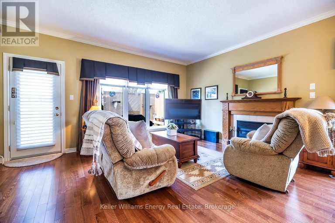
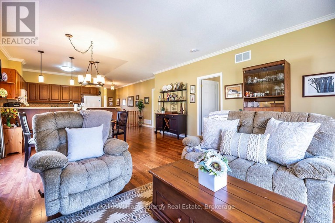
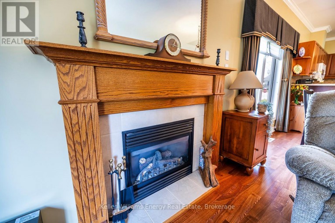
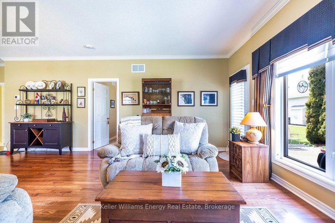
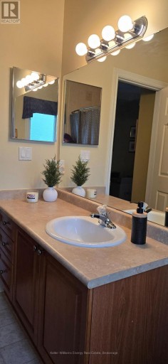
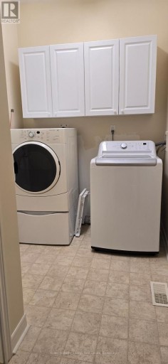
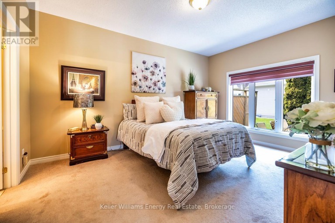
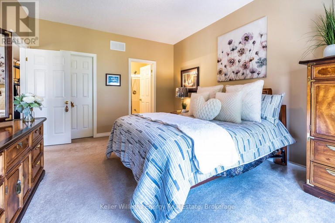
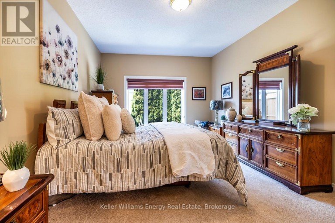
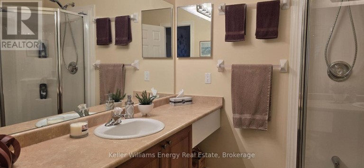
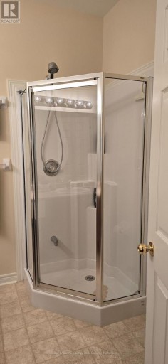
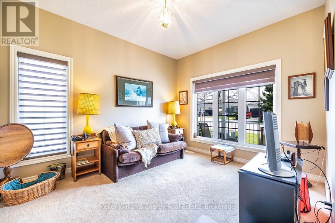
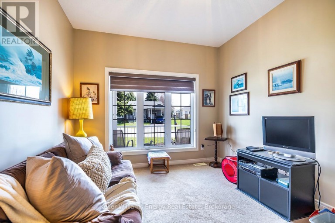
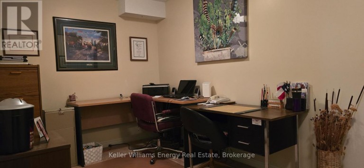
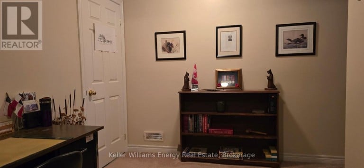
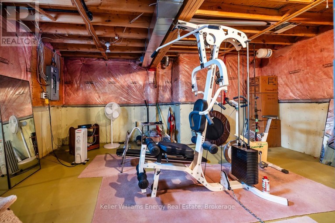
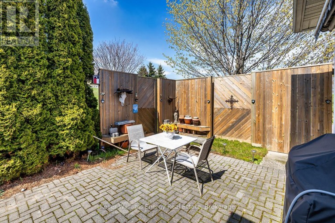
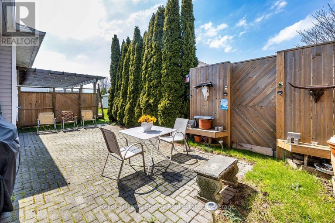
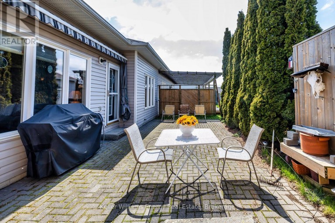
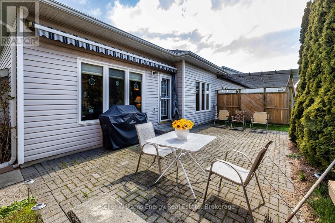
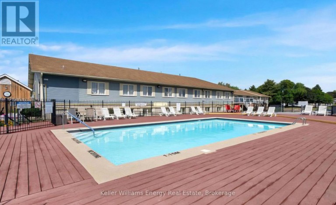
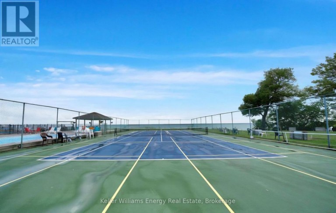
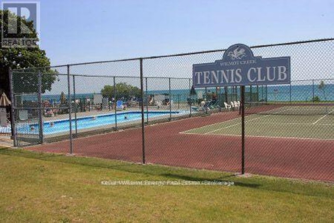
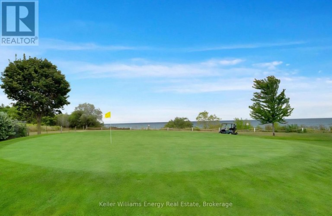
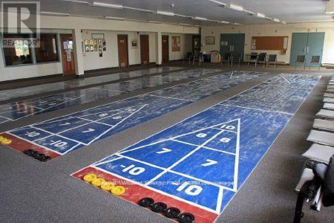
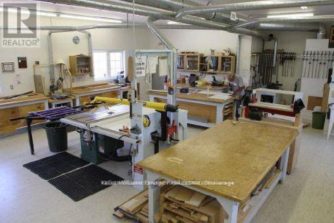
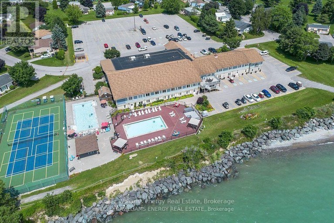
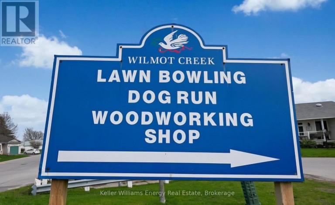
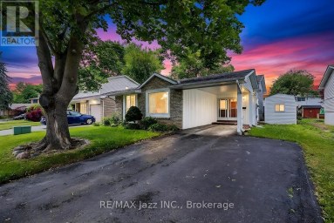
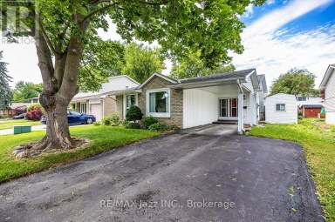
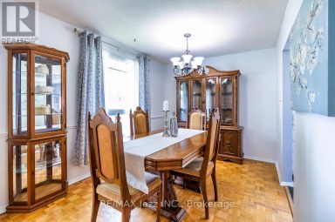
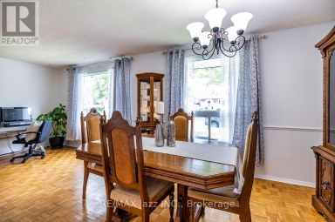
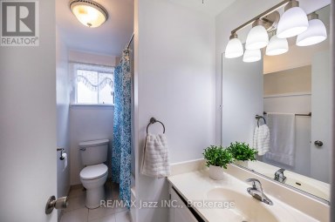
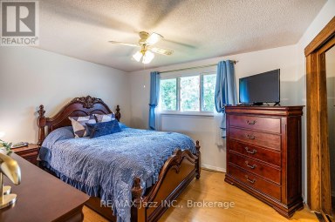
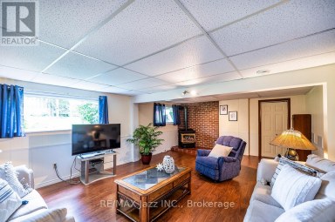
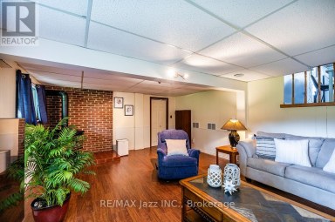
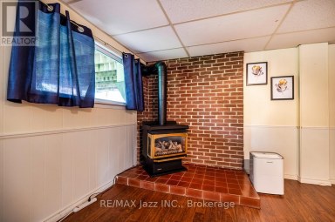
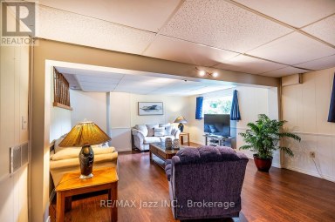
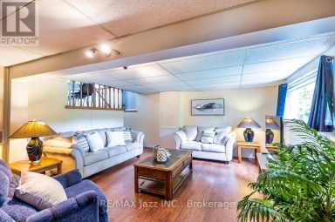
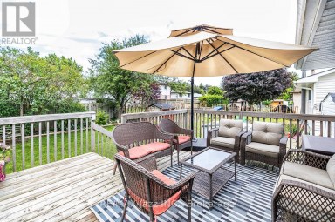
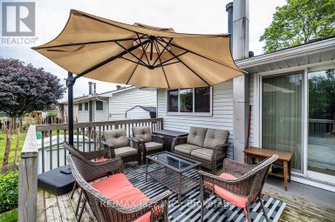
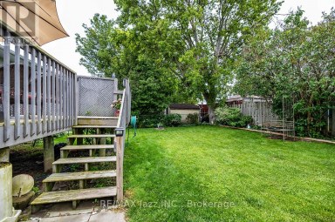
Steps from the shores of Lake Ontario, 8 Hinkley Trail offers a rare opportunity to enjoy resort-style living in one of Bowmanville's beautifully maintained adult lifestyle communities. Step inside to a beautiful open foyer that sets the tone for the spacious & thoughtfully designed layout. Enjoy the O/C living, dining & kitchen areas featuring Hardwood flooring, Custom blinds & crown molding. A private W/O from the living room to a serene private backyard, ideal for morning coffee or quiet evenings. The upgraded kitchen is a chef's delight with granite countertops, backsplash, white appliances & ample cabinetry with centre island. The spacious primary bedrm includes a W/I closet & a stylish 3-piece ensuite. The second bedrm is currently used as a den. Enjoy the ease of main flr laundry with washer,dryer & b/i cupboards.The lower level offers a spacious finished office with cozy carpeting & full 8ft ceilings, creating a comfotable & functional workspace. The remainder of the basement is a blank canvas awaiting the new owners vision, offering incredible potential for additional living space, a recreation area, gym, guest suite or extended family setup.This level adds flexibility & future opportunity to an already exeptional home. Live steps from Lake ontario in a welcoming active community where every day feels like a getaway. This home isn't just a place to live, it's a lifestyle you'll love! Garden Villa additional services include annual power washing of siding & windows, lawn & garden maintenance including grass cutting & seasonal planting of annual flowers in garden beds, as well as snow removal from driveways, walkways, patios & porches, with salt included.Lease fees also provide access to exceptional community amenities including a 9-hole golf course, recreation centre, horseshoes, lawn bowling, tennis & pickleball courts, community gardens, storage, community pool, gym & saunas. Additional parking potential with the option to extend the driveway! (id:2471)

Royal LePage ProAlliance Realty Brokerage - Trenton
- 613-920-0092
- 613-394-4837
- Property Address: 8 HINKLEY TRAIL, Clarington (Newcastle), Ontario, L1B1P4
- Community Name: Newcastle
- Property Type: Single Family
- Title: Leasehold/Leased Land
- Sewage Type: Sanitary sewer
- Water Type: Municipal water
- Driveway: Attached Garage, Garage
- Total Parking Spaces: 2
- Waterfront: Lake Ontario
- Amenities Nearby: Golf Nearby, Park
- Structure Style: House
- Style: Semi-detached
- Storeys: 1
- Floor Space: 1100 - 1500 sqft
- Bedrooms: 2
- Bathrooms: 2-Total
- Basement Type: N/A (Partially finished)
- Heating Type: Natural gas, Coil Fan
- Cooling: Central air conditioning
- Exterior Type: Vinyl siding
- Fireplace Present: True
- Flooring: Hardwood, Carpeted, Tile
- Foundation Type: Concrete
- Appliances Included: Garage door opener remote(s), All, Dryer, Stove, Washer, Window Coverings, Refrigerator
- Structures: Patio(s), Porch
- Flat site
- Dry
- Sump Pump
- Community Centre
| Type | Level | Dimensions |
|---|---|---|
| Office | Lower level | 4.27 m x 2.83 m |
| Living room | Main level | 5.67 m x 5 m |
| Primary Bedroom | Main level | 4.98 m x 3.71 m |
| Laundry room | Main level | 1.22 m x 1.12 m |
| Bedroom 2 | Main level | 3.81 m x 3.19 m |
| Dining room | Main level | 5.67 m x 5.09 m |
| Kitchen | Main level | 5.44 m x 3.24 m |
Listing Office: Keller Williams Energy Real Estate

This REALTOR.ca listing content is owned and licensed by REALTOR® members of The Canadian Real Estate Association. REALTOR®, MLS® and the associated logos are trademarks of the Canadian Real Estate Association. This website is operated by a brokerage or salesperson who is a member of The Canadian Real Estate Association and is licensed to trade residential and/or commercialreal estate. Any out of province listing content on this website is not intended to solicit a trade in real estate. Any consumers interested in out of province listings must contact a person who is licensed to trade in real estate in that province. All information displayed on this website is believed to be accurate but is not guaranteed and should be independently verified. No warranties or representations are made of any kind.

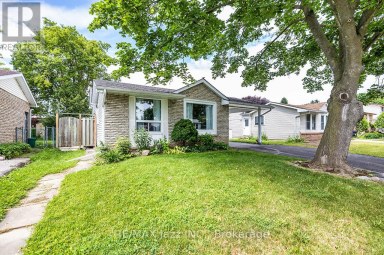
Welcome to 22 Deerpark Crescent, a beautifully maintained fully detached...
- 3 Beds
- 1 Baths


Welcome to this beautifully renovated bungalow nestled in a prime...
- 3 Beds
- 2 Baths


Welcome to this beautifully maintained 3-bedroom, 3-bathroom townhome offering 1,400...
- 4 Beds
- 4 Baths
This website is operated by a member of The Canadian Real Estate Association (CREA). The content on this website is owned or controlled by CREA. By accessing this website, the user agrees to be bound by these terms of use as amended from time to time, and agrees that these terms of use constitute a binding contract between the user, and CREA.
The content on this website is protected by copyright and other laws, and is intended solely for the private, non-commercial use by individuals. Any other reproduction, distribution or use of the content, in whole or in part, is specifically prohibited. Prohibited uses include commercial use, "screen scraping", "database scraping", and any other activity intended to collect, store, reorganize or manipulate the content of this website.
REALTOR®, REALTORS®, and the REALTOR® logo are certification marks that are owned by REALTOR® Canada Inc. and licensed exclusively to The Canadian Real Estate Association (CREA). These certification marks identify real estate professionals who are members of CREA and who must abide by CREA's By-Laws, Rules, and the REALTOR® Code. The MLS® trademark and the MLS® logo are owned by CREA and identify the professional real estate services provided by members of CREA.
The information contained on this website is based in whole or in part on information that is provided by members of CREA, who are responsible for its accuracy. CREA reproduces and distributes this information as a service for its members, and assumes no responsibility for its completeness or accuracy.
We may at any time amend these Terms of Use by updating this posting. All users of this site are bound by these amendments should they wish to continue accessing the website, and should therefore periodically visit this page to review any and all such amendments.