

View property
85 AMBLESIDE DRIVE, Scugog, Ontario, L9L1B4


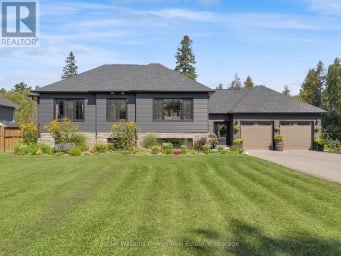
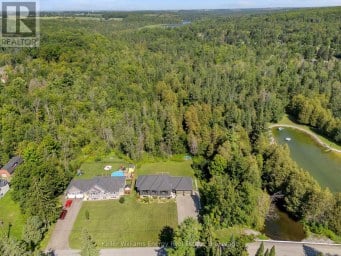
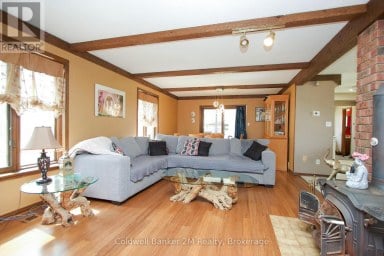
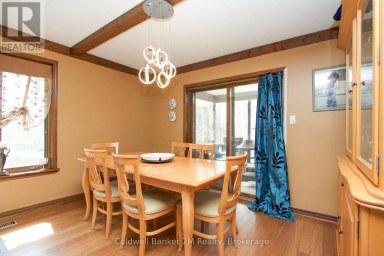
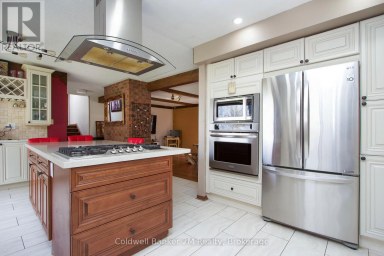
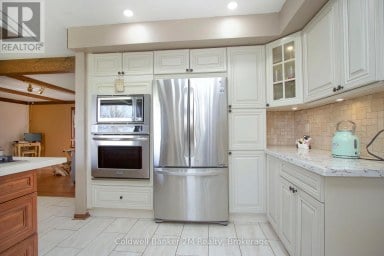
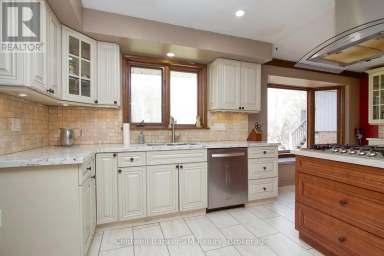
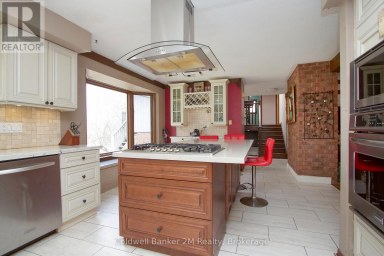
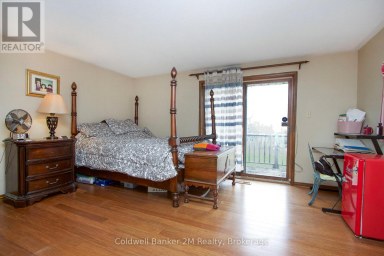
( NEW PRICE) Fall into quiet luxury at 85 Ambleside Drive, a fully modernized custom home set on a peaceful, mature 0.7-acre lot on one of Port Perry's quietest no-exit streets. Located at the south end of Scugog Island-just 5 minutes to downtown shopping, dining, and top-rated schools-this property pairs small-town convenience with complete privacy, backing onto uninterrupted open fields with sweeping western sunset views. Designed for effortless living and turnkey peace of mind, the home features $100k+ in recent 2025/2026 mechanical and exterior upgrades, including a brand-new roof (March '26), new vinyl siding, energy-efficient windows, a high-efficiency electric heat pump system with central A/C, and a new sump pump. Zero major projects left to do-just move in and enjoy! Inside, a bright, open floor plan is freshly painted in modern neutrals, anchored by a grand foyer with a curved oak staircase and a family room with a cozy wood-burning fireplace-perfect for crisp autumn evenings. The sunlit kitchen and breakfast area flow directly out to a massive rear entertainment deck overlooking a private, treed backyard. The primary retreat boasts a newly renovated spa-inspired ensuite complete with heated floors and a deep soaking tub. Three additional main-floor bedrooms offer exceptional versatility, including a massive fourth room ideal for a media center, home gym, or executive office. Downstairs, the finished basement adds a 5th bedroom and extra living space, complementing the oversized double garage. Every bathroom has been modernized with high-end updates, including twin sinks in the main bath. Framed by an interlocking brick driveway and matching front porch, this rare offering combines prime location, functional space, and modern efficiency. Check the attached feature sheet for the full list of recent renovations and book your private tour today! (id:2471)

Royal LePage ProAlliance Realty Brokerage - Trenton
- 613-920-0092
- 613-394-4837
- Property Address: 85 AMBLESIDE DRIVE, Scugog, Ontario, L9L1B4
- Community Name: Rural Scugog
- Property Type: Single Family
- Zoning Description: SR-5
- Title: Freehold
- Lot Size: 100.1 x 302 FT
- Acreage: 100.1 x 302 FT
- Sewage Type: Septic System
- Driveway: Attached Garage, Garage
- Total Parking Spaces: 10
- Maintenance Fee: 0.00
- Structure Style: House
- Style: Detached
- Storeys: 2
- Floor Space: 2500 - 3000 sqft
- Building Age: 31 to 50 years
- Bedrooms: 4 + 1
- Bathrooms: 3-Total 1-Partial
- Basement Type: Full (Finished)
- Heating Type: Electric, Forced air, Heat Pump
- Cooling: Central air conditioning
- Exterior Type: Brick, Vinyl siding
- Fireplace Present: True
- Flooring: Ceramic, Carpeted, Hardwood
- Foundation Type: Concrete, Poured Concrete
- Appliances Included: Garage door opener remote(s), Water Heater, Water purifier, Water softener, Water Treatment, Dishwasher, Freezer, Microwave, Hood Fan, Stove, Window Coverings, Refrigerator
- Structures: Deck, Shed
- Cul-de-sac
- Wooded area
- Sump Pump
- School Bus
| Type | Level | Dimensions |
|---|---|---|
| Bathroom | Second level | 2.96 m x 2.34 m |
| Primary Bedroom | Second level | 5.27 m x 4.23 m |
| Bedroom 2 | Second level | 4 m x 3.92 m |
| Bedroom 3 | Second level | 5.37 m x 3.96 m |
| Bedroom 4 | Second level | 5.8 m x 3.88 m |
| Bathroom | Second level | 2.87 m x 2.78 m |
| Office | Basement | 6.57 m x 4.26 m |
| Bedroom 5 | Basement | 4.81 m x 3.06 m |
| Kitchen | Main level | 5.14 m x 3.77 m |
| Bathroom | Main level | 1.53 m x 1.47 m |
| Family room | Main level | 4.59 m x 3.51 m |
| Dining room | Main level | 4.78 m x 2.95 m |
| Living room | Main level | 5.24 m x 3.77 m |
| Mud room | Main level | 2.6 m x 2.7 m |
Listing Office: Royal LePage Frank Real Estate

This REALTOR.ca listing content is owned and licensed by REALTOR® members of The Canadian Real Estate Association. REALTOR®, MLS® and the associated logos are trademarks of the Canadian Real Estate Association. This website is operated by a brokerage or salesperson who is a member of The Canadian Real Estate Association and is licensed to trade residential and/or commercialreal estate. Any out of province listing content on this website is not intended to solicit a trade in real estate. Any consumers interested in out of province listings must contact a person who is licensed to trade in real estate in that province. All information displayed on this website is believed to be accurate but is not guaranteed and should be independently verified. No warranties or representations are made of any kind.


Welcome to Lake Scugog waterfront, where year-round comfort, thoughtful design...
- 5 Beds
- 4 Baths
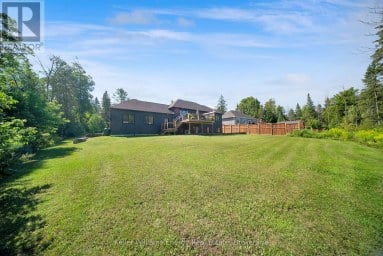
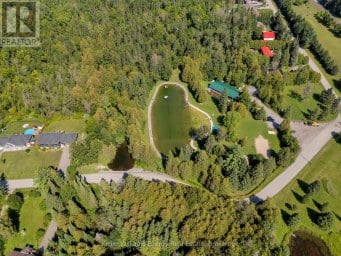
Welcome To 29 Waldweg Dr! Open House Sunday October 25th...
- 5 Beds
- 3 Baths
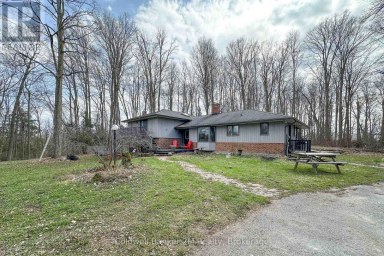
Please Welcome To Market This Lovely Private Country Estate Family...
- 5 Beds
- 5 Baths
This website is operated by a member of The Canadian Real Estate Association (CREA). The content on this website is owned or controlled by CREA. By accessing this website, the user agrees to be bound by these terms of use as amended from time to time, and agrees that these terms of use constitute a binding contract between the user, and CREA.
The content on this website is protected by copyright and other laws, and is intended solely for the private, non-commercial use by individuals. Any other reproduction, distribution or use of the content, in whole or in part, is specifically prohibited. Prohibited uses include commercial use, "screen scraping", "database scraping", and any other activity intended to collect, store, reorganize or manipulate the content of this website.
REALTOR®, REALTORS®, and the REALTOR® logo are certification marks that are owned by REALTOR® Canada Inc. and licensed exclusively to The Canadian Real Estate Association (CREA). These certification marks identify real estate professionals who are members of CREA and who must abide by CREA's By-Laws, Rules, and the REALTOR® Code. The MLS® trademark and the MLS® logo are owned by CREA and identify the professional real estate services provided by members of CREA.
The information contained on this website is based in whole or in part on information that is provided by members of CREA, who are responsible for its accuracy. CREA reproduces and distributes this information as a service for its members, and assumes no responsibility for its completeness or accuracy.
We may at any time amend these Terms of Use by updating this posting. All users of this site are bound by these amendments should they wish to continue accessing the website, and should therefore periodically visit this page to review any and all such amendments.