

View property
89 SMITH'S BAY AVENUE, Prince Edward County (North Marysburg Ward), Ontario, K0K2T0
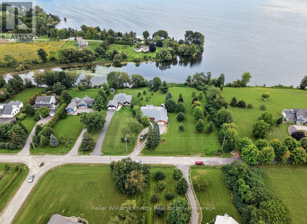
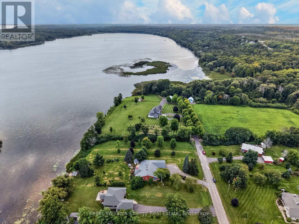
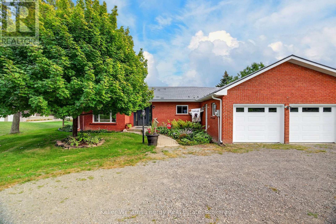
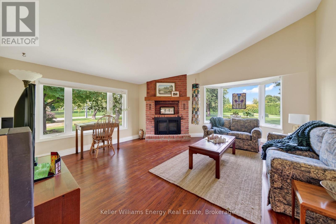
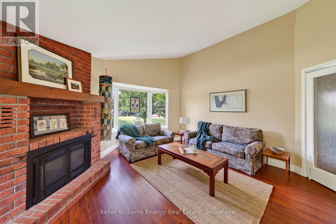
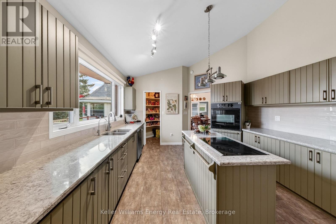
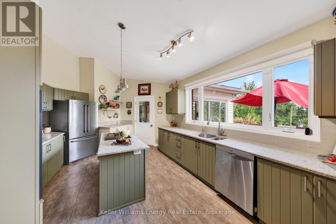
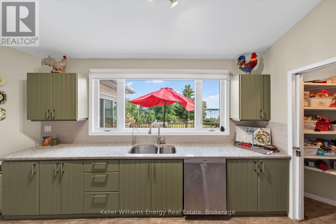
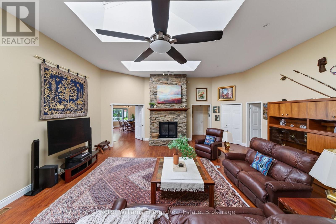
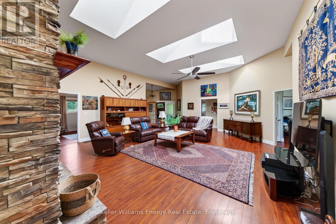
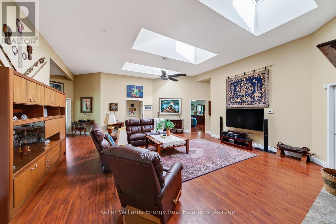
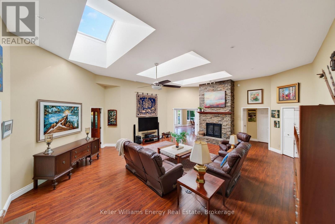
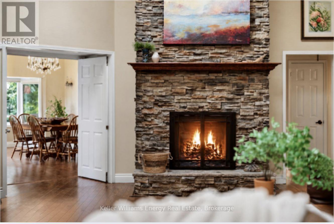
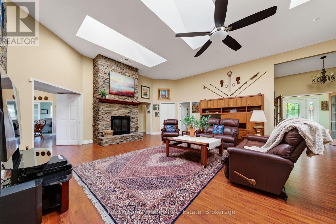
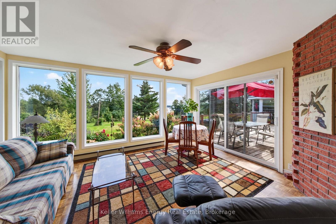
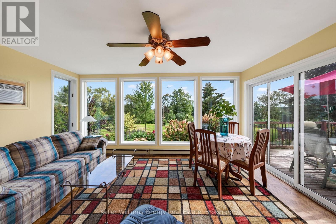
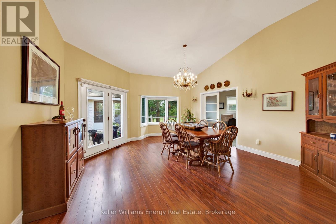
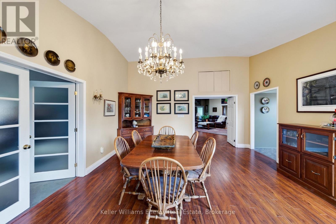
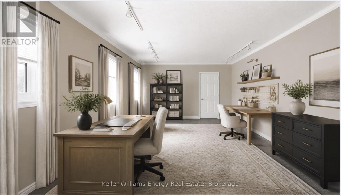
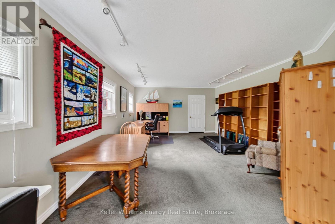
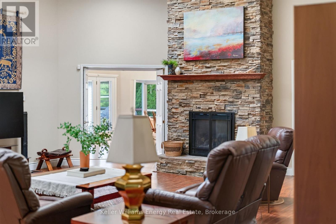
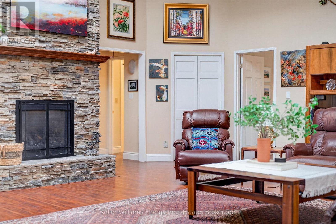
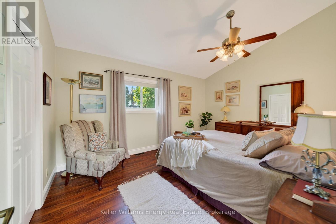
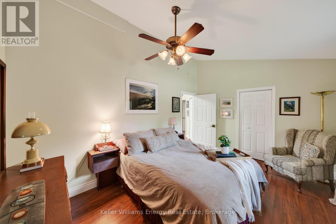
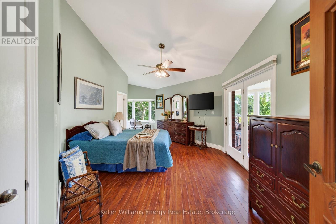
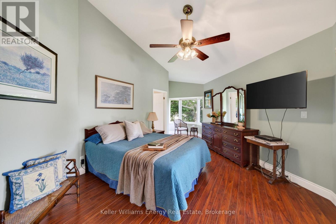
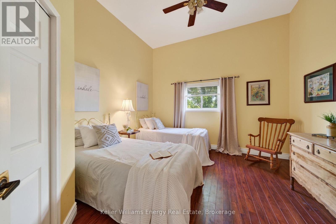
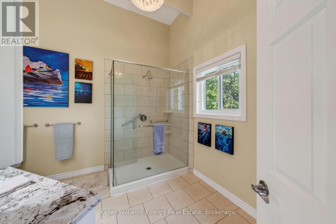
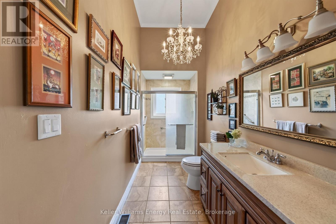
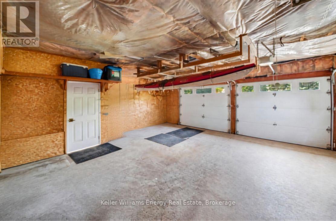
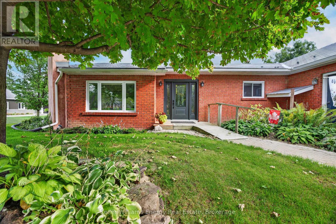
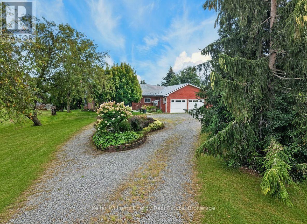
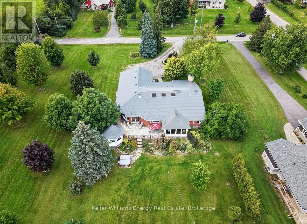
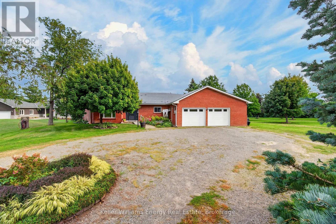
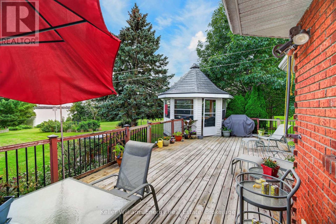
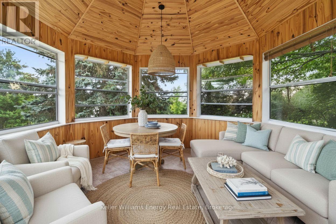
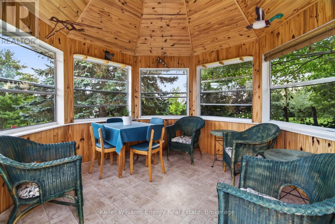
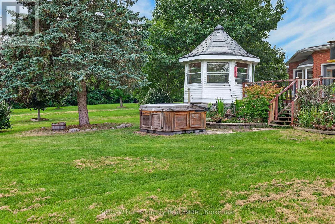

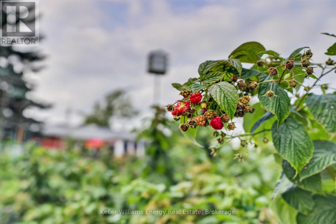
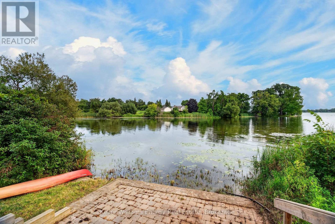
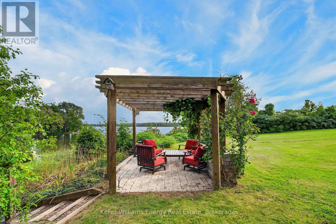
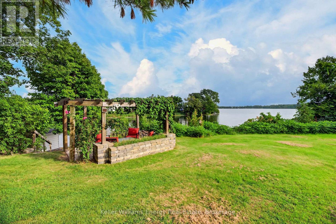
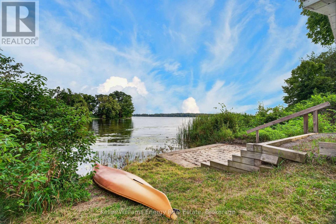
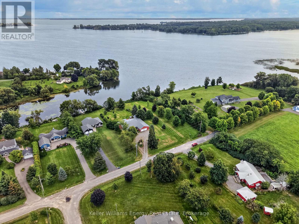
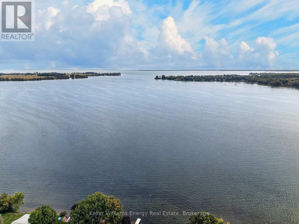
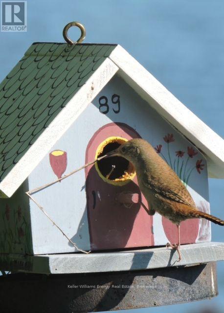
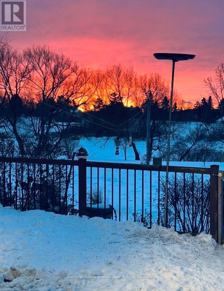
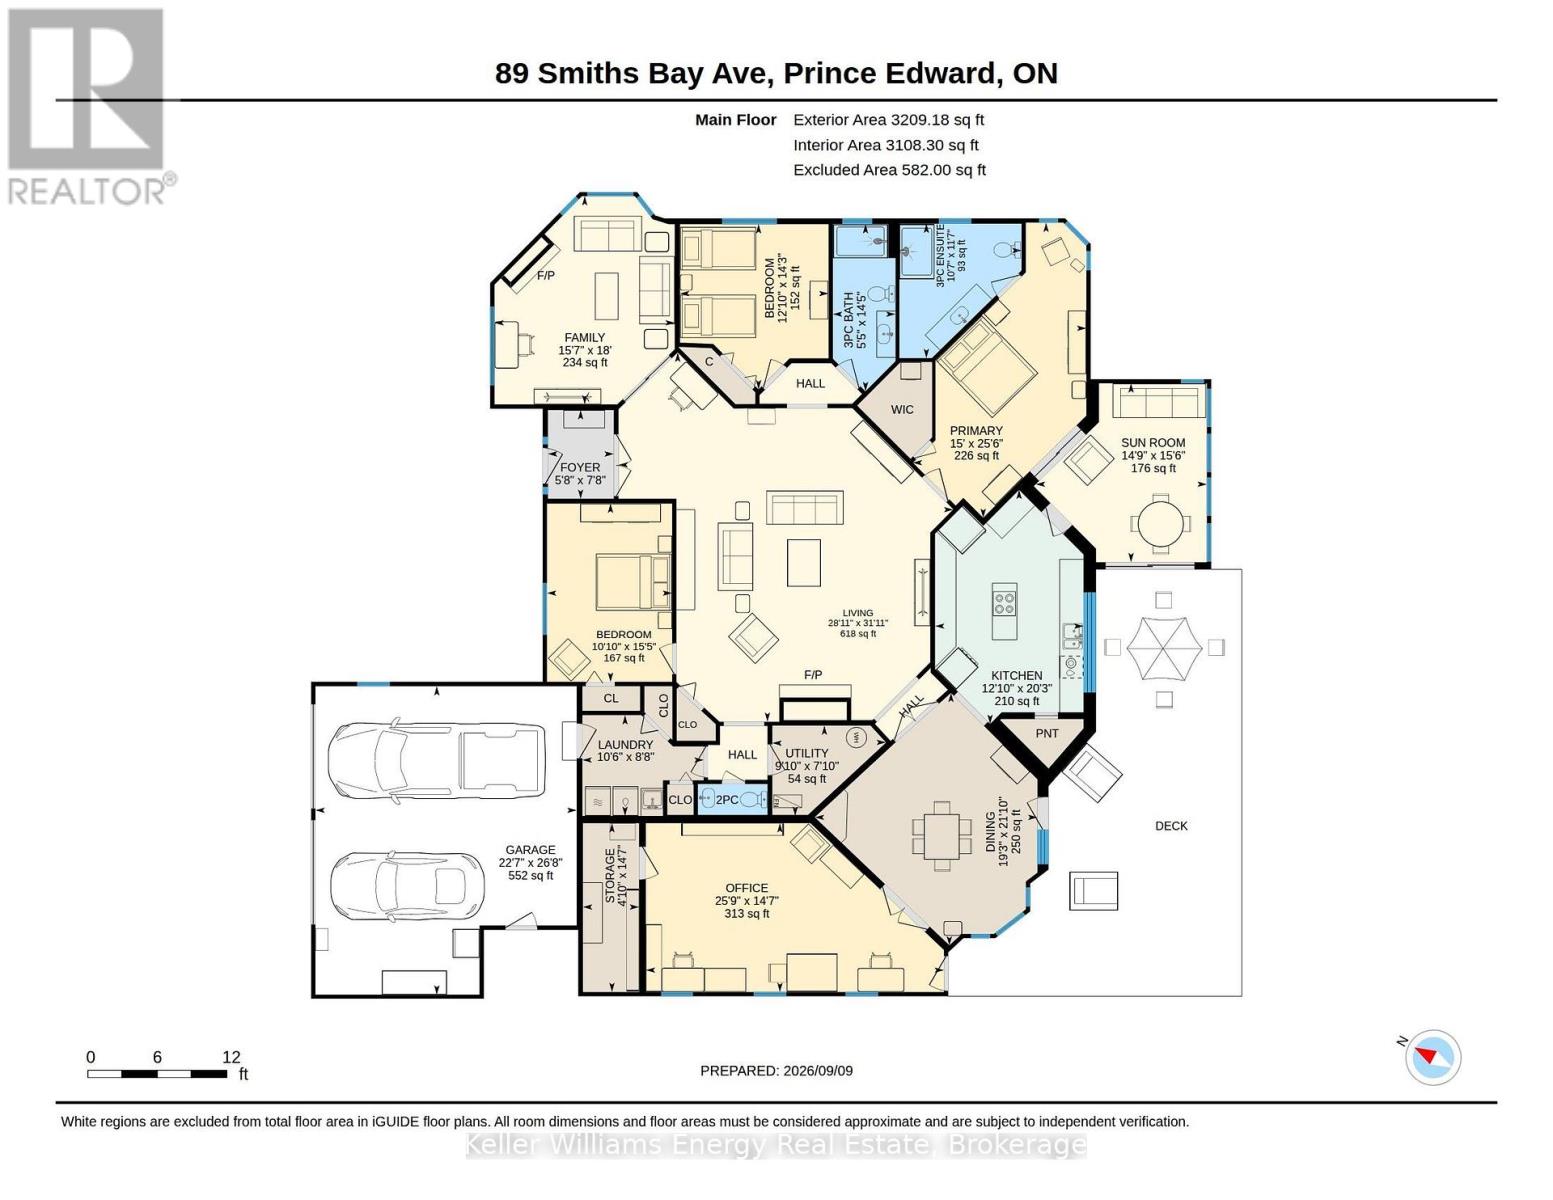
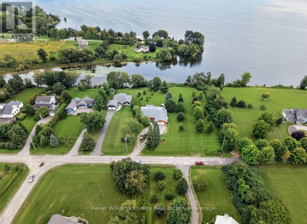
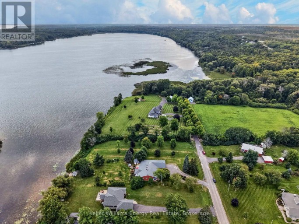
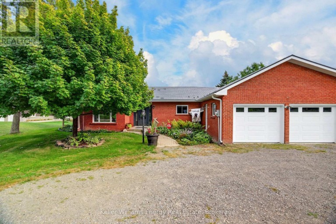
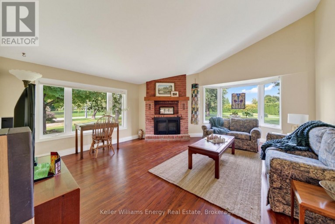
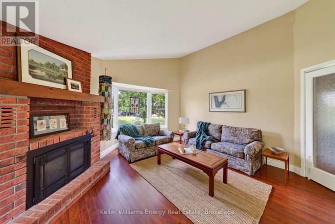
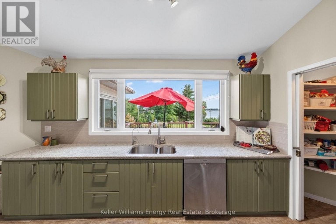
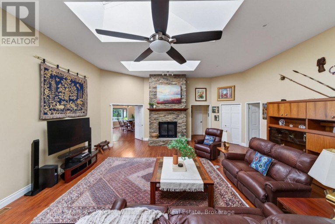
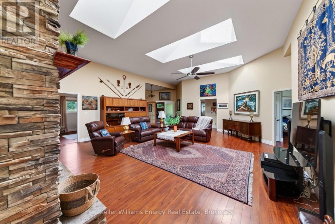
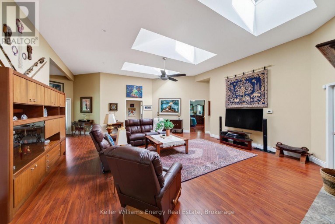
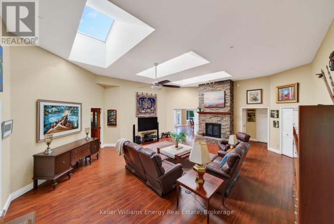
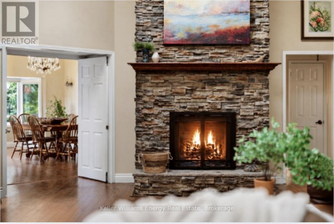
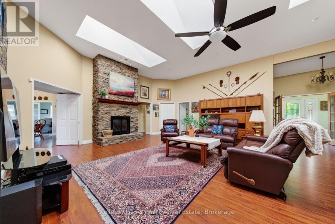
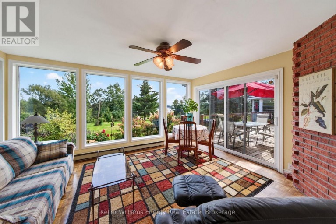
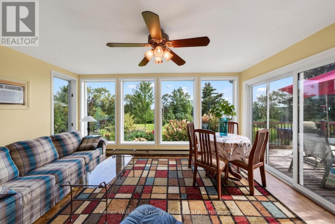
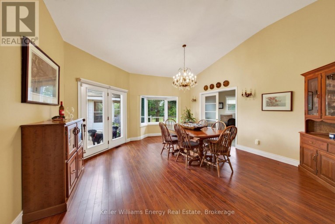
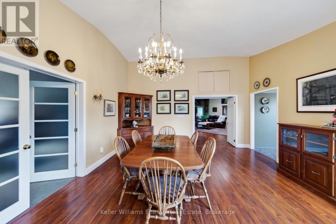
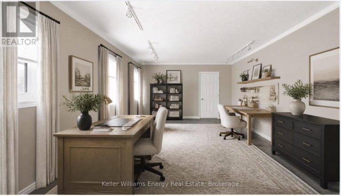
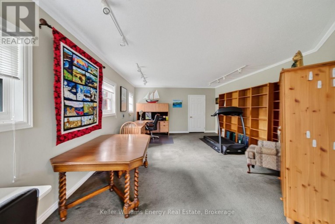
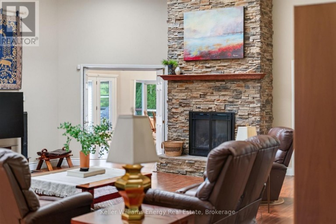
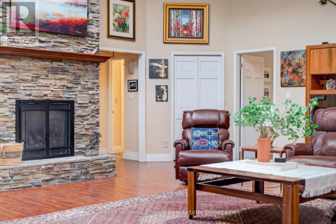
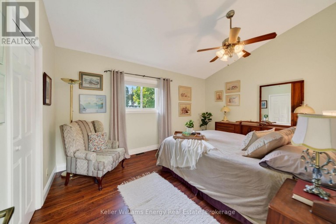
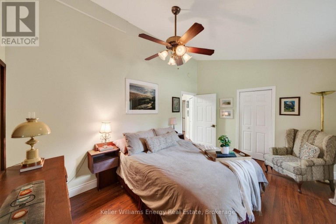
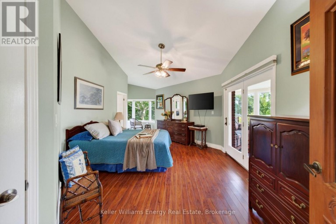
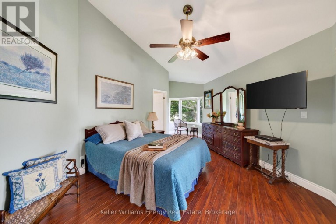
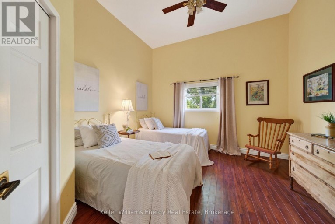
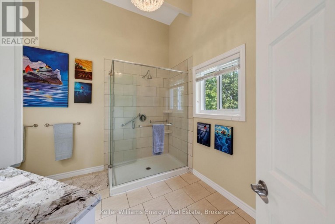
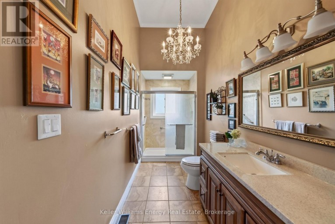
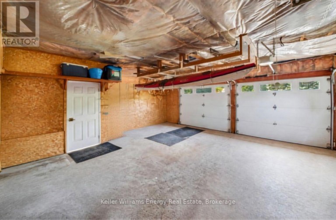
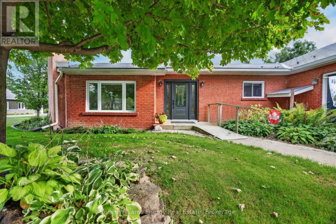
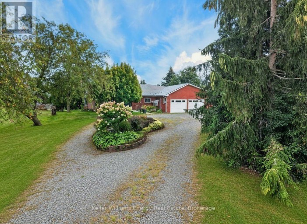
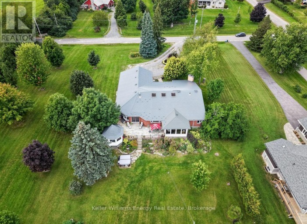
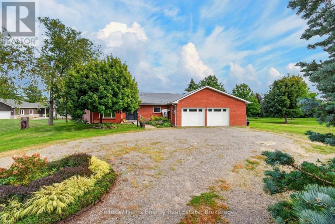
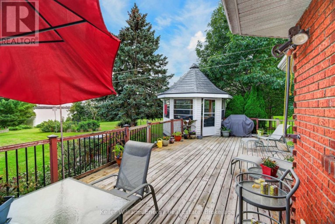
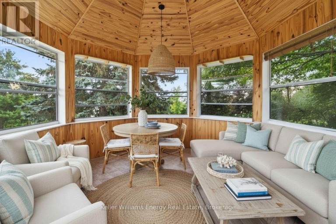
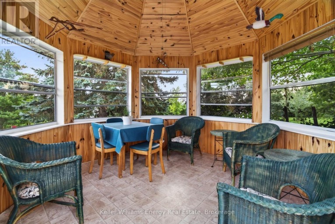
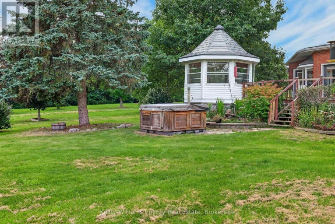
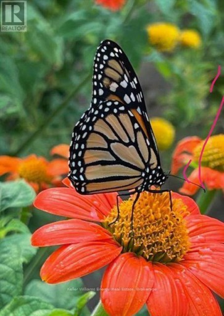
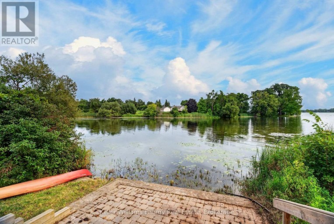
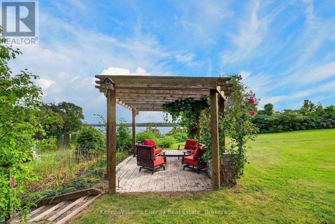
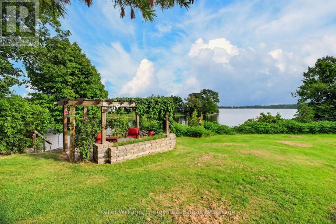
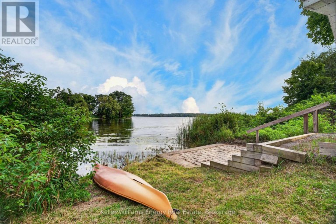
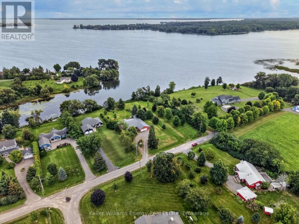
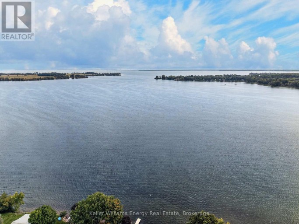
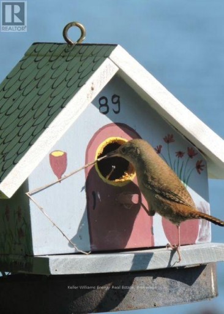
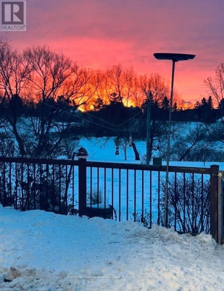
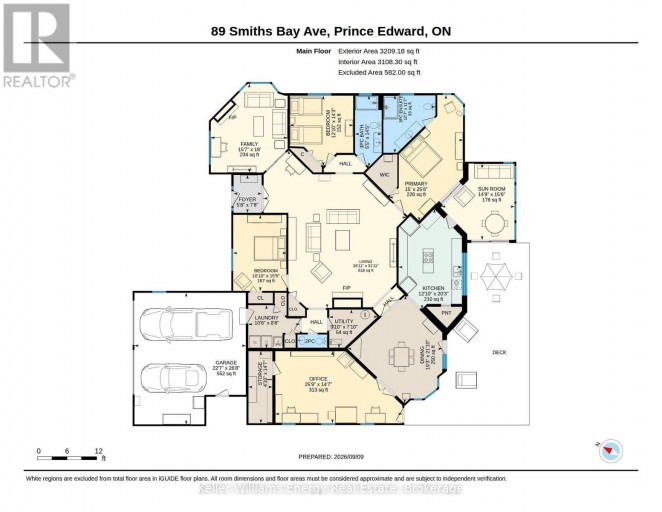
Some waterfront homes are about the view. Others are about how the whole property makes you feel. Set on Smith's Bay with direct access to Lake Ontario, this spacious 3-bedroom bungalow offers room to spread out, incredible outdoor living, and a setting that feels peaceful, private and connected to nature. Here are 5 reasons to take a closer look: ONE: Waterfront you can actually enjoy. Take in wide views across Smith's Bay from the house, deck and waterfront seating area, with a natural shallow shoreline that's perfect for kayaking, paddling and simply slowing down by the water. TWO: Outdoor living in every season. A large deck, waterfront pergola, gazebo, sunroom and hot tub give you multiple places to relax, entertain or take in the view depending on the weather or time of day. THREE: Nature is part of everyday life. Swans, turtles, migrating birds and even a resident bald eagle are regular visitors, while the park next door creates an open, expansive feel with no neighbour directly beside you. FOUR: Space that works for real life. Over 3,300 sq. ft. above grade with 3 bedrooms, 3 bathrooms, a dramatic vaulted great room, separate family room, office/den and excellent flexibility for guests or multi-generational living. FIVE: A community people genuinely care about. The neighbourhood has a welcoming, connected feel, with neighbours who know one another and regular community gatherings throughout the year. Add in an extra-wide double garage, generator, steel roof, updated crawl space, and thoughtful accessibility features, and you've got a waterfront home that offers both lifestyle and substance.If you've been looking for a home where the water, wildlife and outdoor space become part of everyday life, this one deserves a closer look. This may be your opportunity to Call The County Home. (id:2471)

Royal LePage ProAlliance Realty Brokerage - Trenton
- 613-920-0092
- 613-394-4837
- Property Address: 89 SMITH'S BAY AVENUE, Prince Edward County (North Marysburg Ward), Ontario, K0K2T0
- Community Name: North Marysburg Ward
- Property Type: Single Family
- Zoning Description: HR / EP
- Title: Freehold
- Lot Size: 101.7 x 352.4 FT
- Acreage: 101.7 x 352.4 FT|1/2 - 1.99 acres
- Sewage Type: Septic System
- Water Type: Drilled Well
- Access: Public Road, Private Docking
- Driveway: Attached Garage, Garage
- Total Parking Spaces: 8
- Waterfront Type: Waterfront on lake
- Waterfront: Lake Ontario
- Structure Style: House
- Style: Detached
- Storeys: 1
- Floor Space: 3000 - 3500 sqft
- Building Age: 31 to 50 years
- Bedrooms: 3
- Bathrooms: 3-Total 1-Partial
- Basement Type: Full, Crawl space
- Heating Type: Propane, Forced air
- Cooling: Central air conditioning
- Exterior Type: Brick
- Fireplace Present: True
- Foundation Type: Poured Concrete
- Appliances Included: Hot Tub, Garage door opener remote(s), Range, Oven - Built-In, Water Heater, Water purifier, Water Treatment, Cooktop, Dishwasher, Dryer, Oven, Washer, Window Coverings, Refrigerator
- Structures: Patio(s), Shed
- View: View, View of water, Lake view, Direct Water View
- Cul-de-sac
- Wooded area
- Conservation/green belt
- Wheelchair access
- Gazebo
- Sump Pump
- Landscaped
| Type | Level | Dimensions |
|---|---|---|
| Great room | Main level | 9.73 m x 8.82 m |
| Family room | Main level | 5.49 m x 4.75 m |
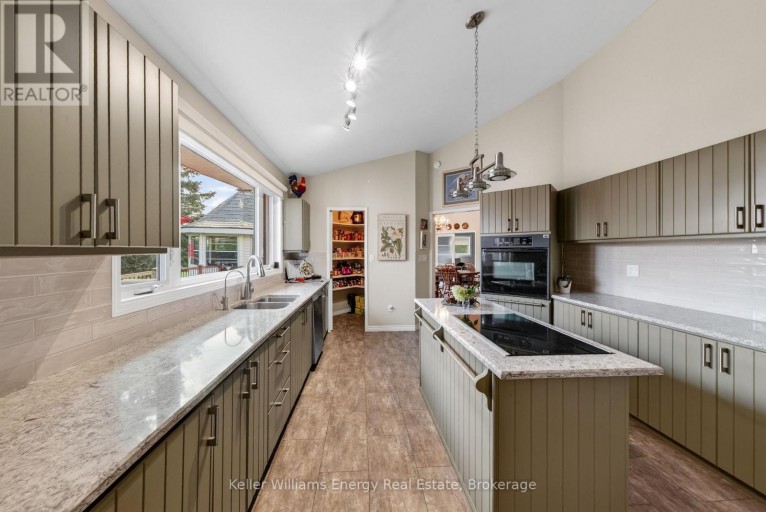
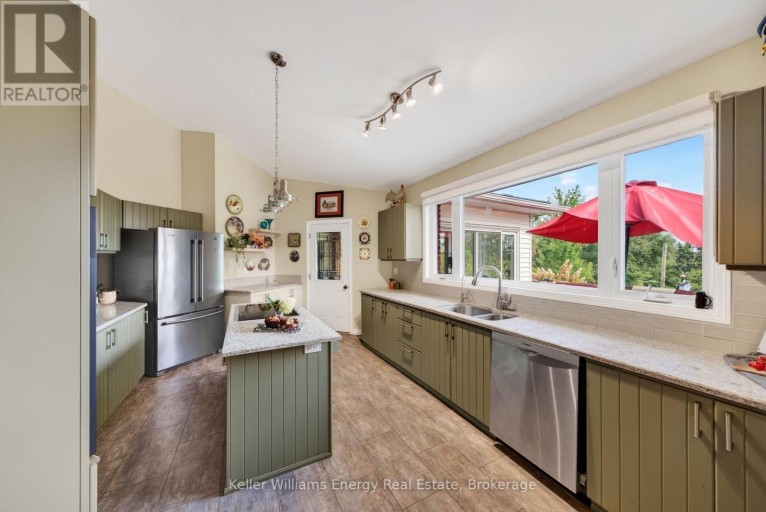
| Kitchen | Main level | 6.17 m x 3.91 m |
| Primary Bedroom | Main level | 7.78 m x 4.58 m |
| Bedroom 2 | Main level | 4.7 m x 3.3 m |
| Bedroom 3 | Main level | 4.36 m x 3.91 m |
| Den | Main level | 4.45 m x 7.86 m |
| Laundry room | Main level | 2.65 m x 3.19 m |
| Sunroom | Main level | 4.71 m x 4.51 m |
Listing Offices: Keller Williams Energy Real Estate

This REALTOR.ca listing content is owned and licensed by REALTOR® members of The Canadian Real Estate Association. REALTOR®, MLS® and the associated logos are trademarks of the Canadian Real Estate Association. This website is operated by a brokerage or salesperson who is a member of The Canadian Real Estate Association and is licensed to trade residential and/or commercialreal estate. Any out of province listing content on this website is not intended to solicit a trade in real estate. Any consumers interested in out of province listings must contact a person who is licensed to trade in real estate in that province. All information displayed on this website is believed to be accurate but is not guaranteed and should be independently verified. No warranties or representations are made of any kind.


Discreetly set back from the road and enveloped by green...
- 3 Beds
- 2 Baths
This website is operated by a member of The Canadian Real Estate Association (CREA). The content on this website is owned or controlled by CREA. By accessing this website, the user agrees to be bound by these terms of use as amended from time to time, and agrees that these terms of use constitute a binding contract between the user, and CREA.
The content on this website is protected by copyright and other laws, and is intended solely for the private, non-commercial use by individuals. Any other reproduction, distribution or use of the content, in whole or in part, is specifically prohibited. Prohibited uses include commercial use, "screen scraping", "database scraping", and any other activity intended to collect, store, reorganize or manipulate the content of this website.
REALTOR®, REALTORS®, and the REALTOR® logo are certification marks that are owned by REALTOR® Canada Inc. and licensed exclusively to The Canadian Real Estate Association (CREA). These certification marks identify real estate professionals who are members of CREA and who must abide by CREA's By-Laws, Rules, and the REALTOR® Code. The MLS® trademark and the MLS® logo are owned by CREA and identify the professional real estate services provided by members of CREA.
The information contained on this website is based in whole or in part on information that is provided by members of CREA, who are responsible for its accuracy. CREA reproduces and distributes this information as a service for its members, and assumes no responsibility for its completeness or accuracy.
We may at any time amend these Terms of Use by updating this posting. All users of this site are bound by these amendments should they wish to continue accessing the website, and should therefore periodically visit this page to review any and all such amendments.