

View property
9 CONCESSION STREET W, Trent Hills (Warkworth), Ontario, K0K3K0
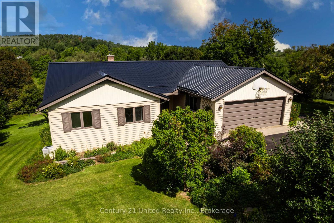
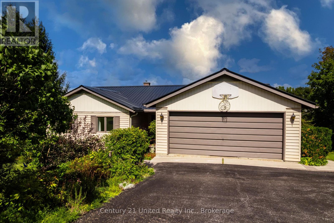
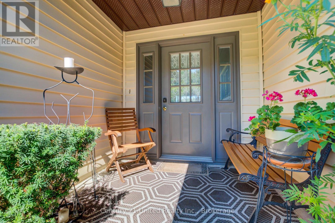
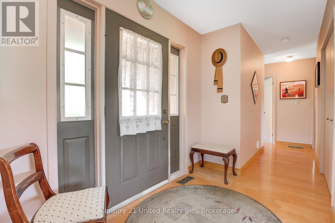
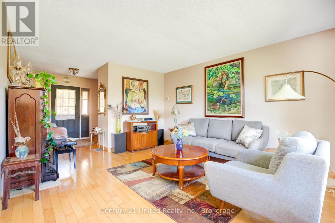
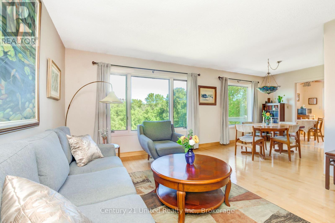
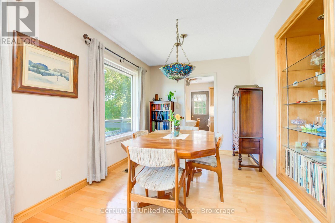
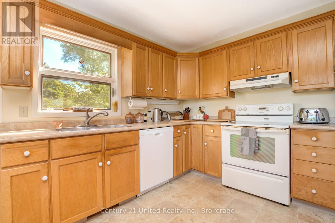
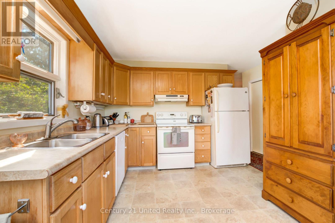
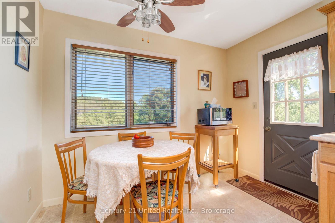
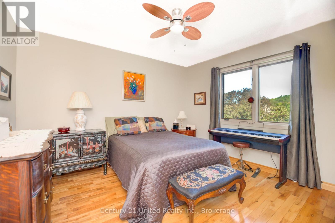
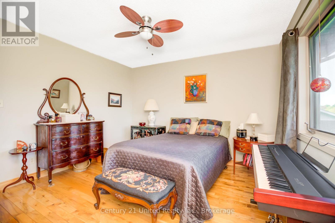
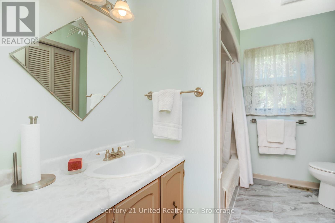
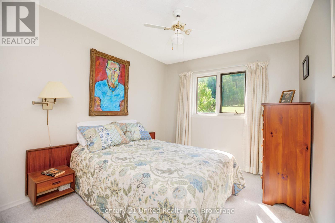
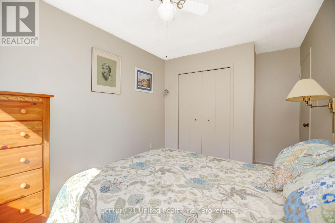
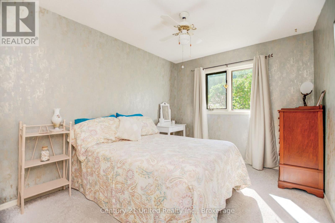
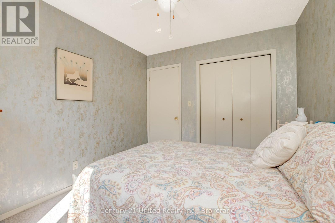
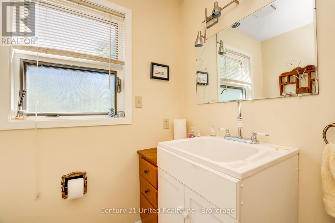
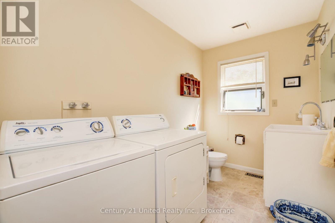
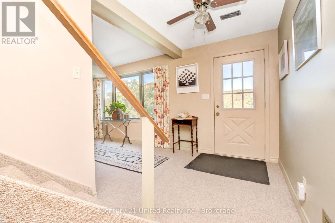
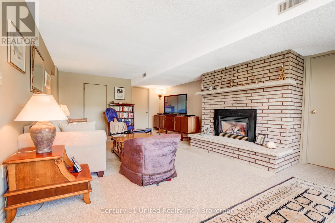
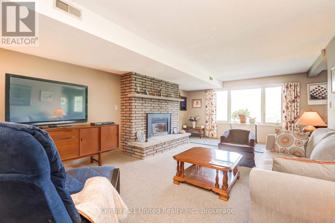
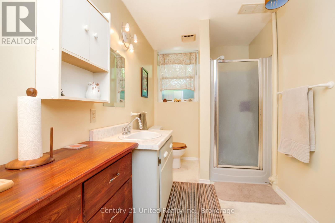
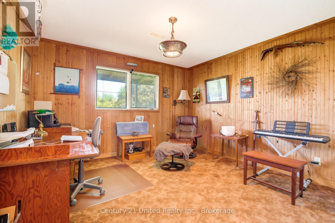
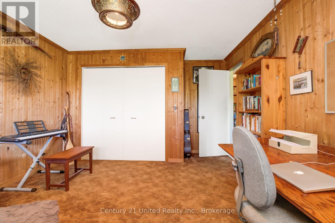
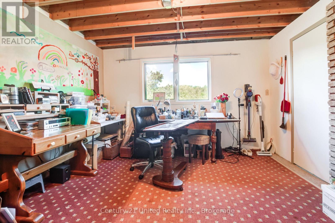
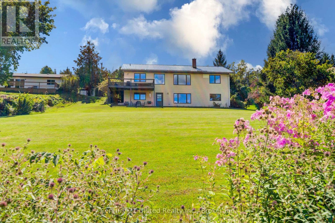
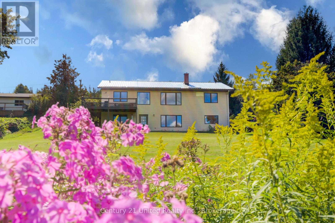
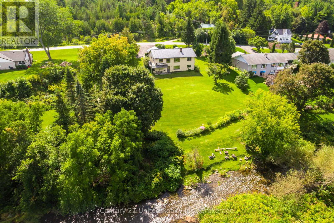
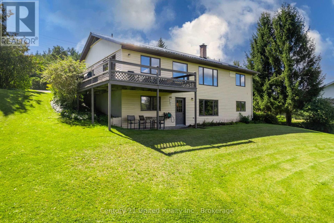
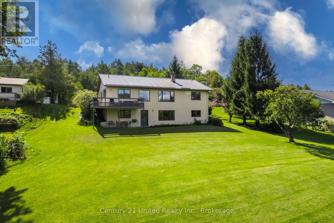
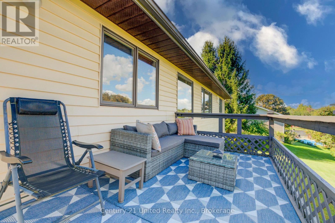
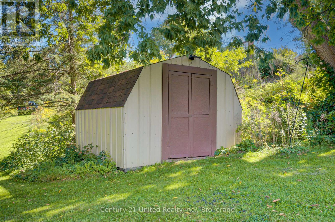
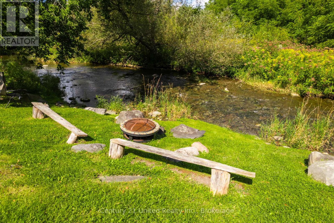
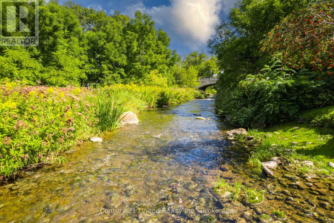
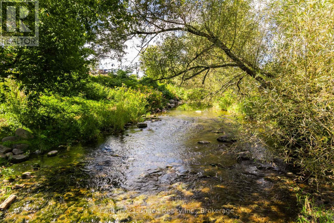
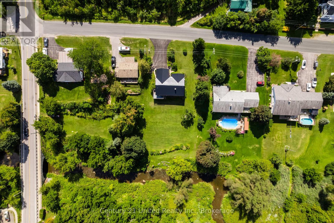
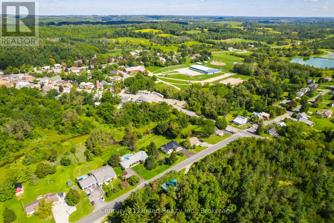
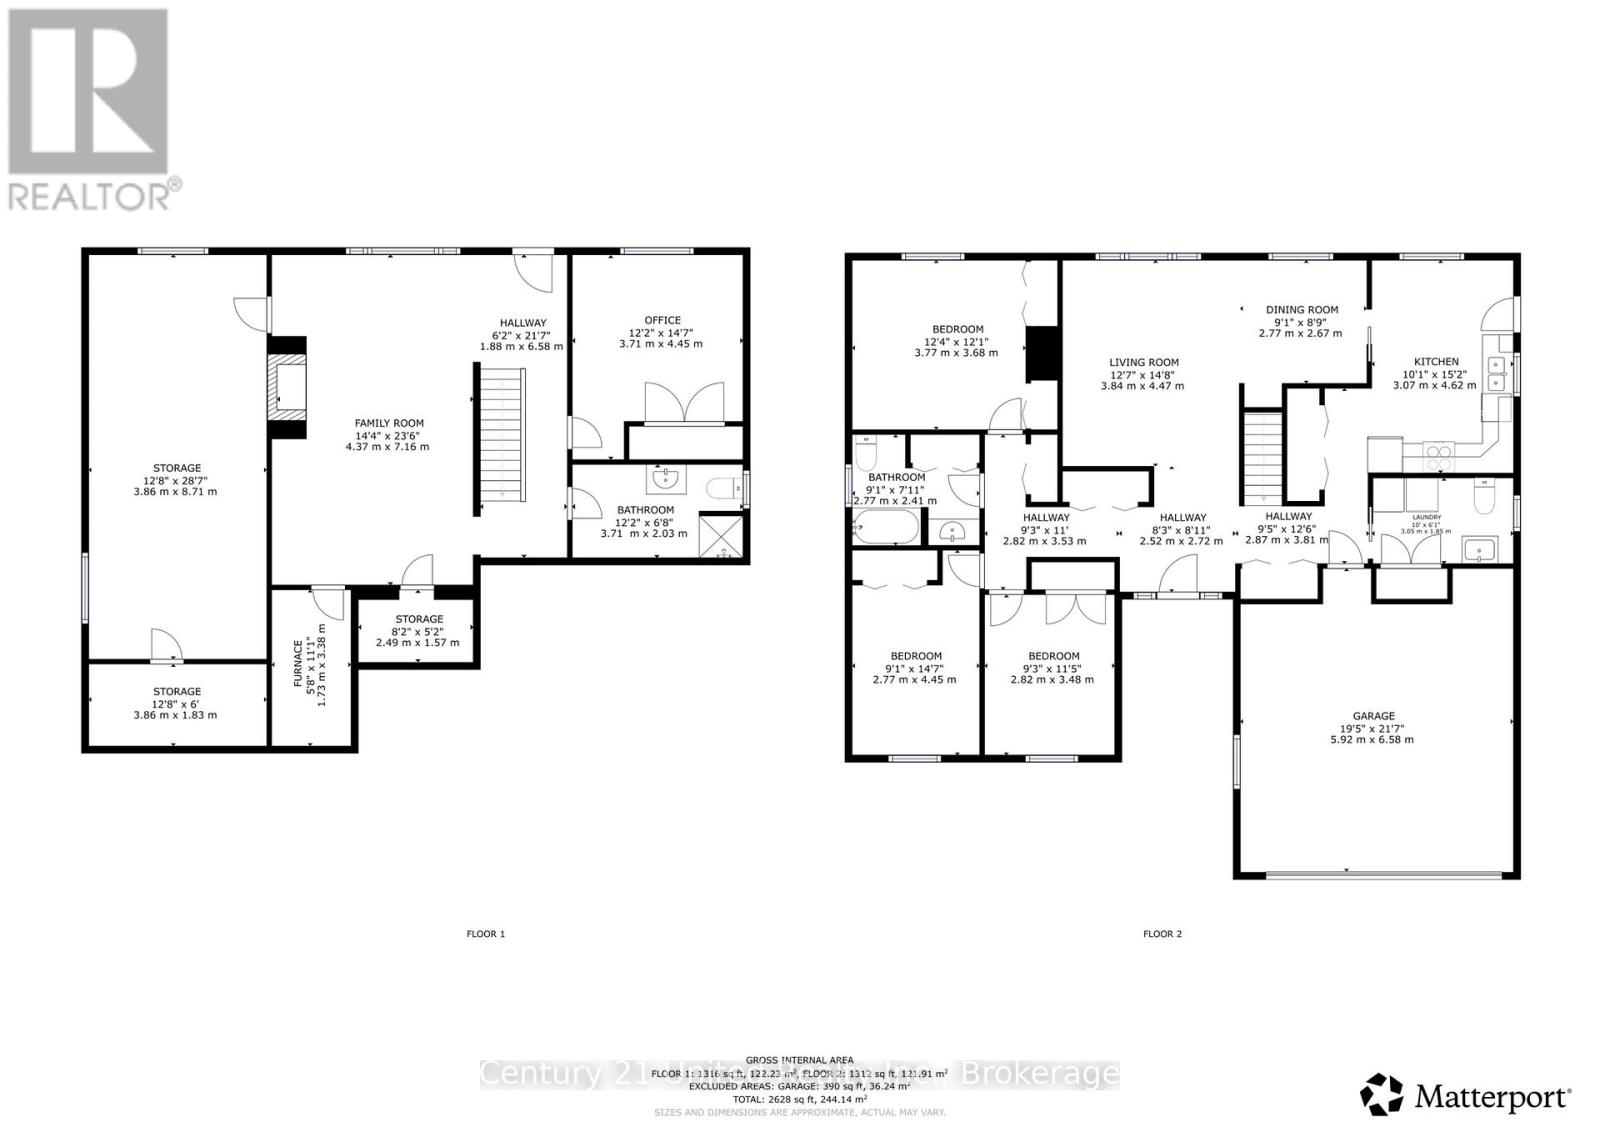
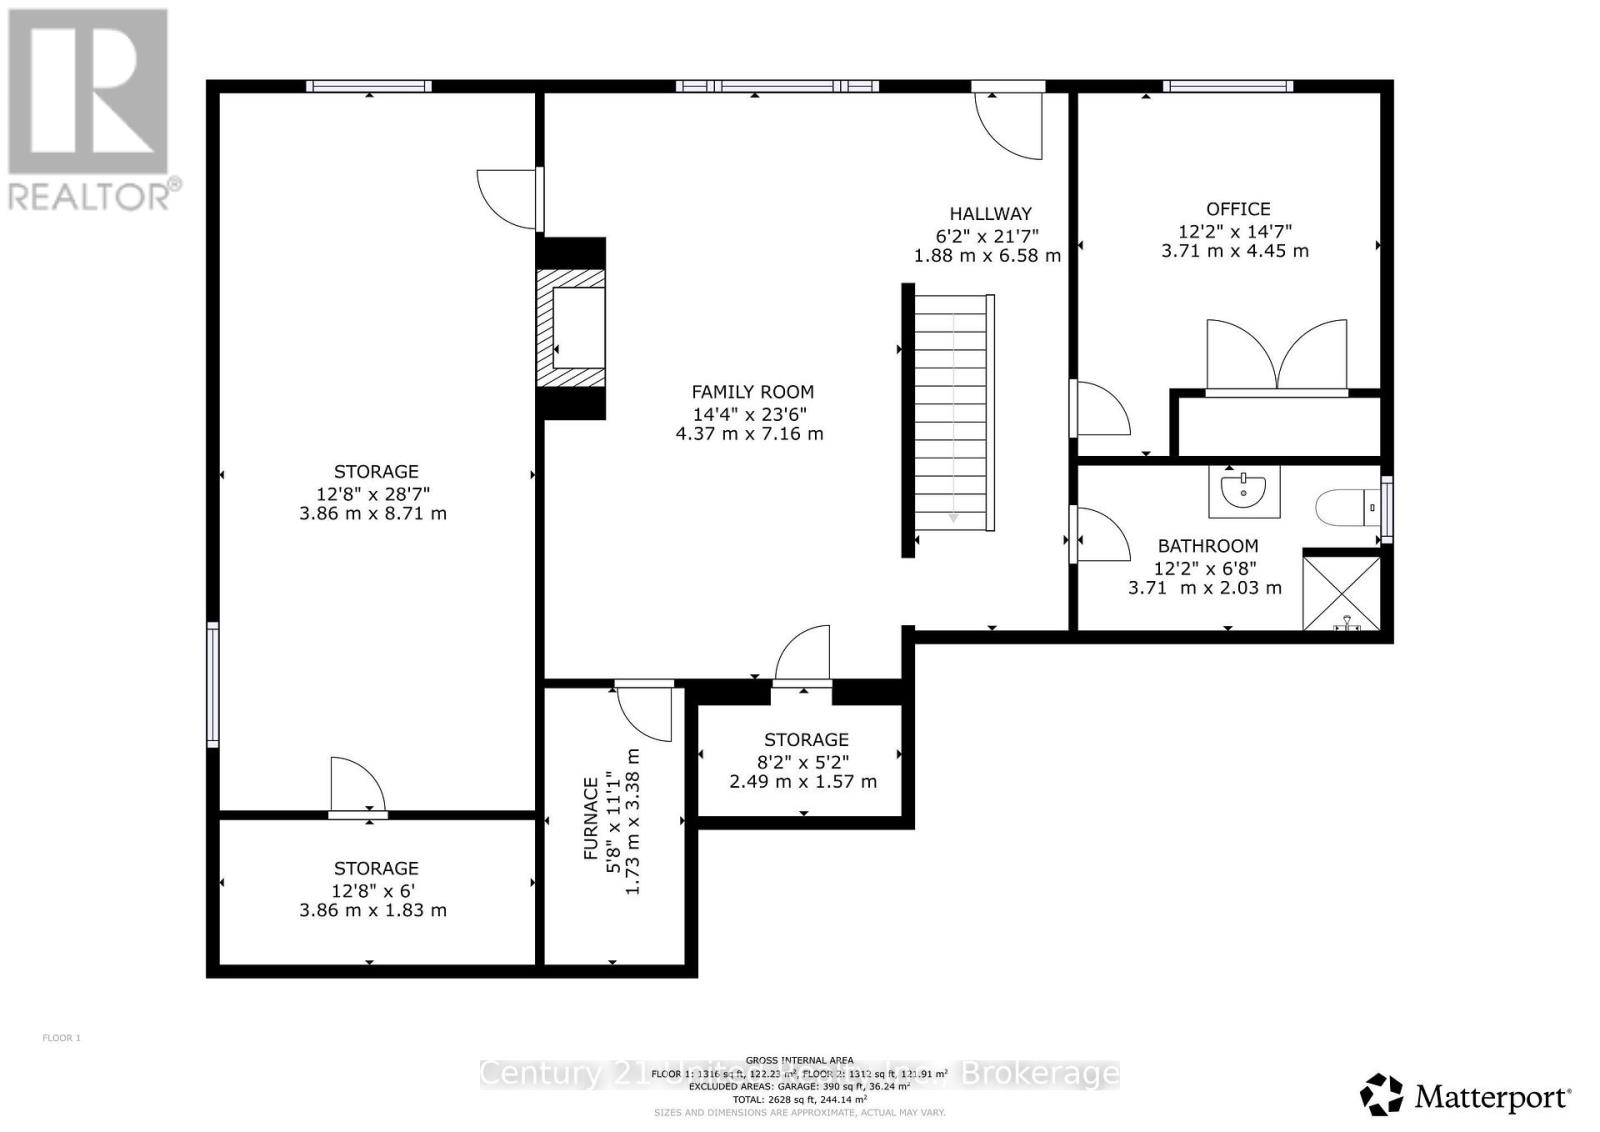
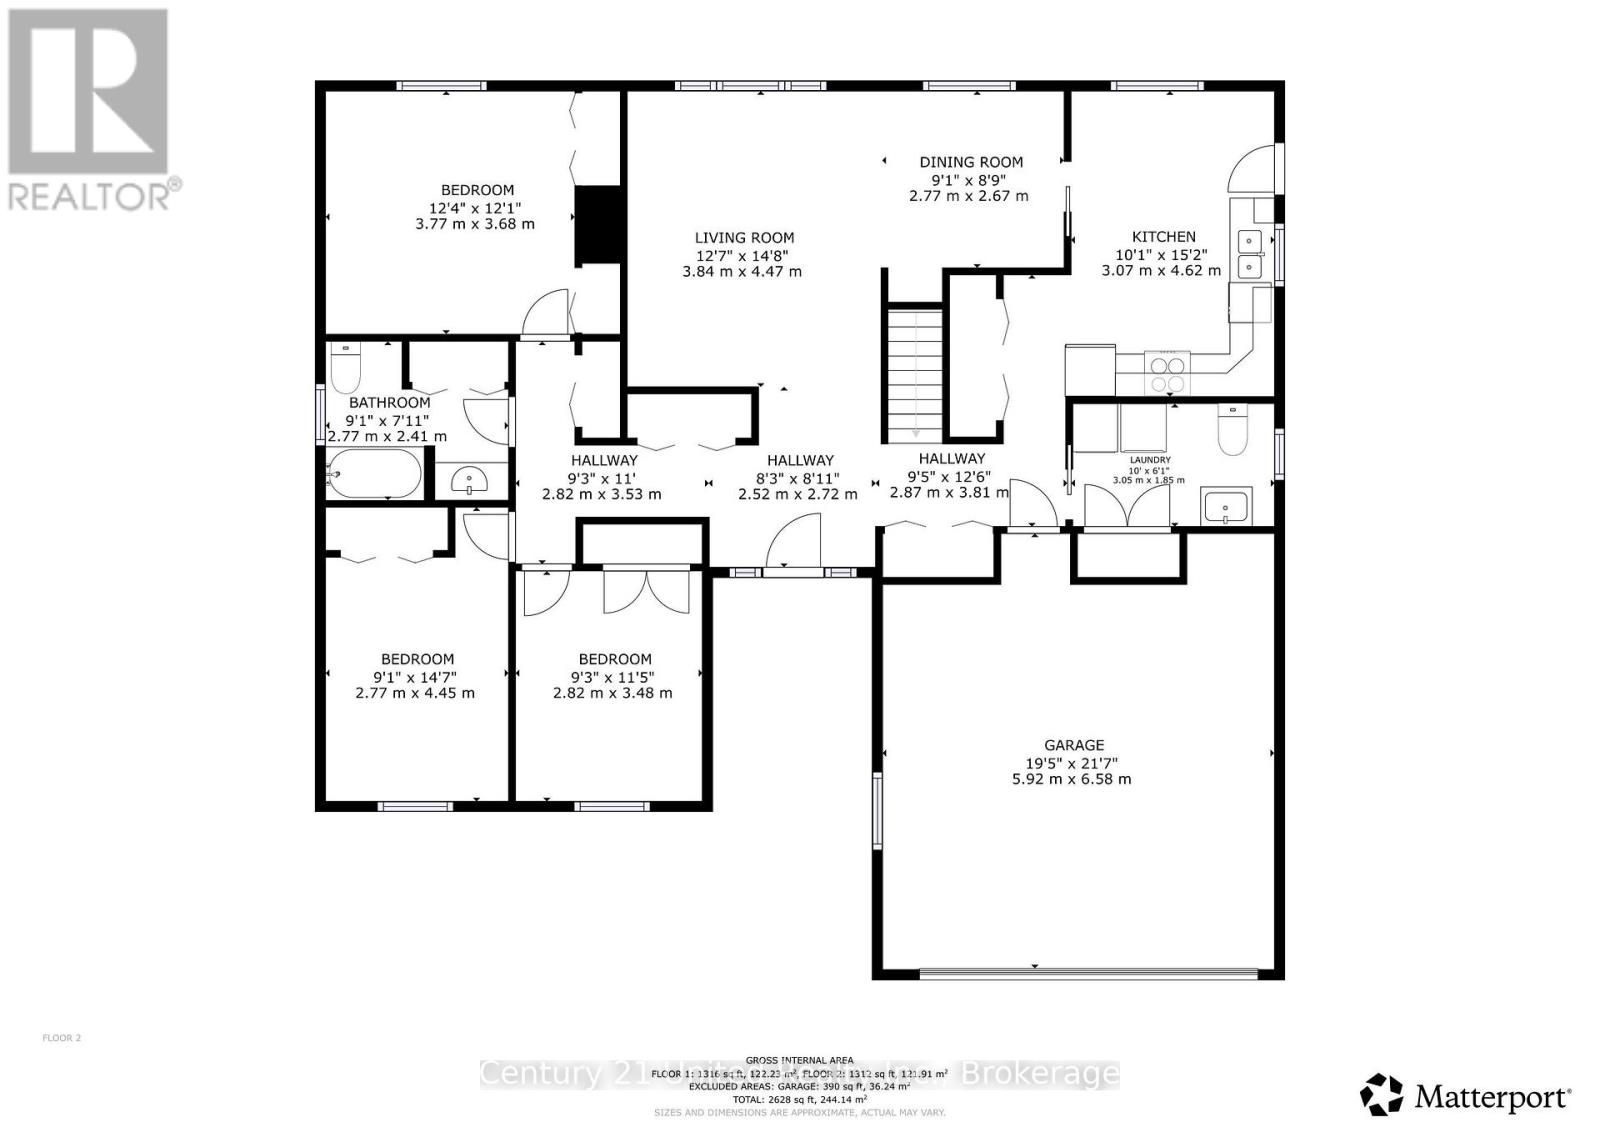
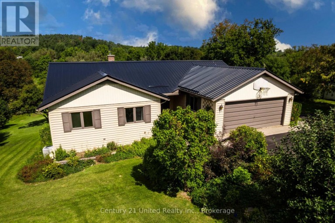
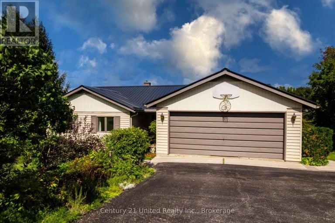
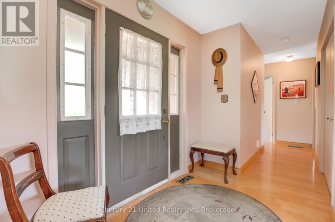
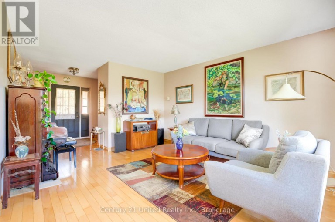
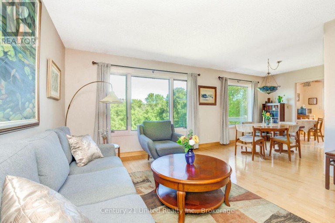
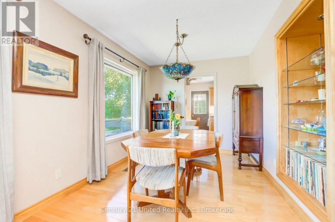
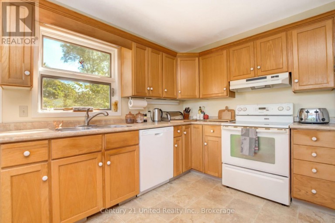
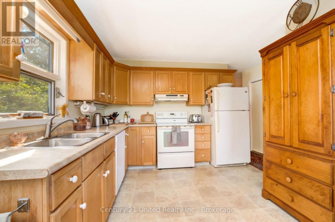
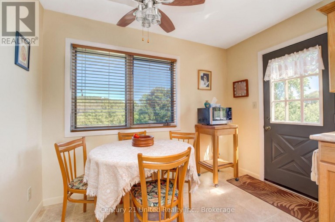
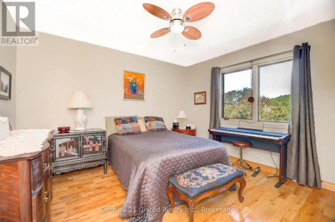

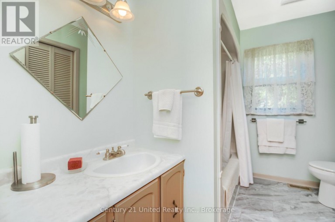
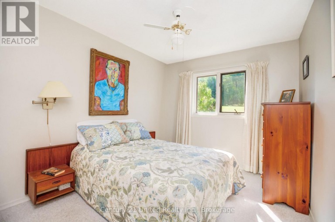
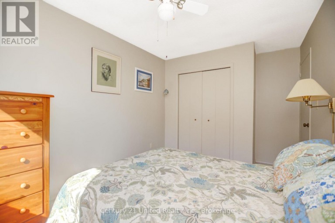
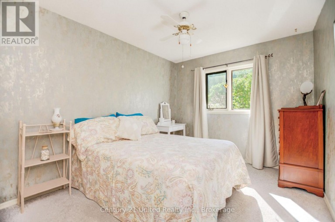
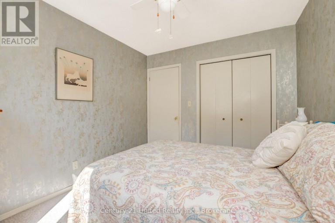
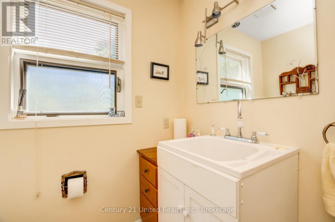
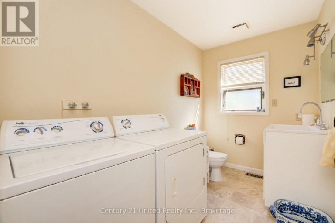
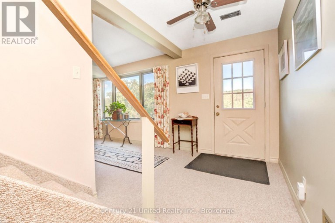
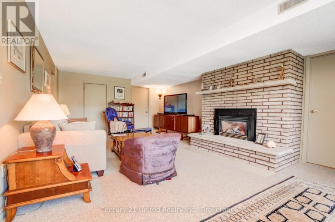
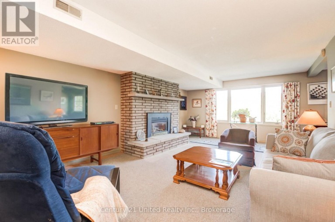
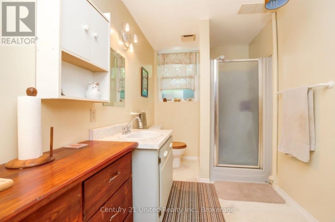
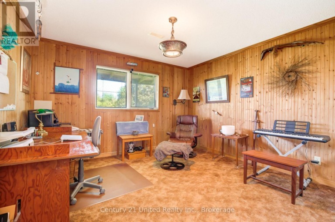
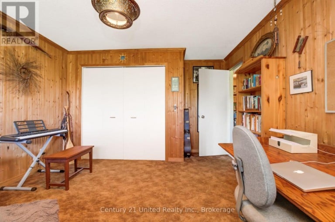
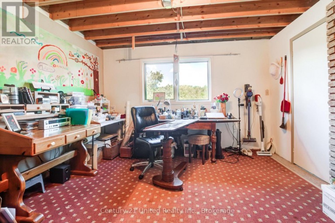
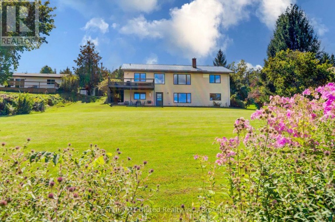
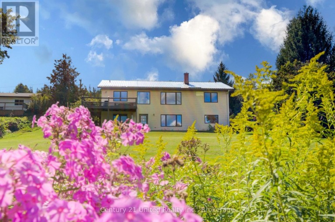
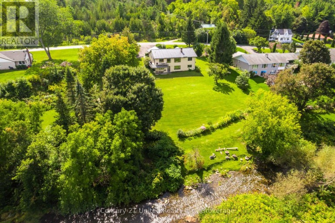
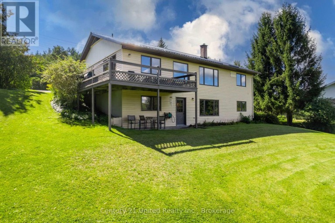
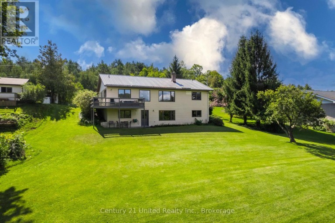
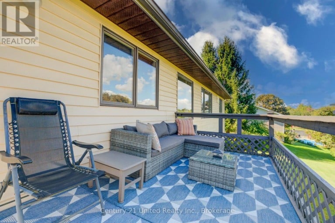
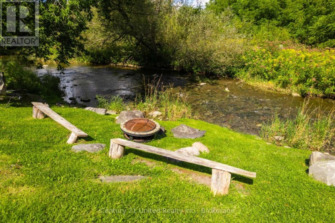
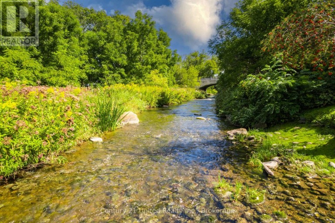
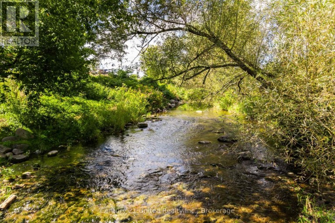
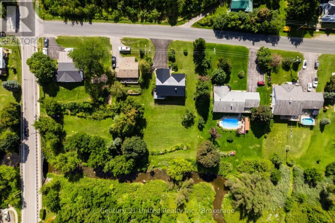
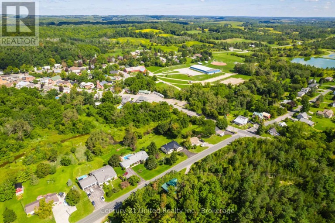
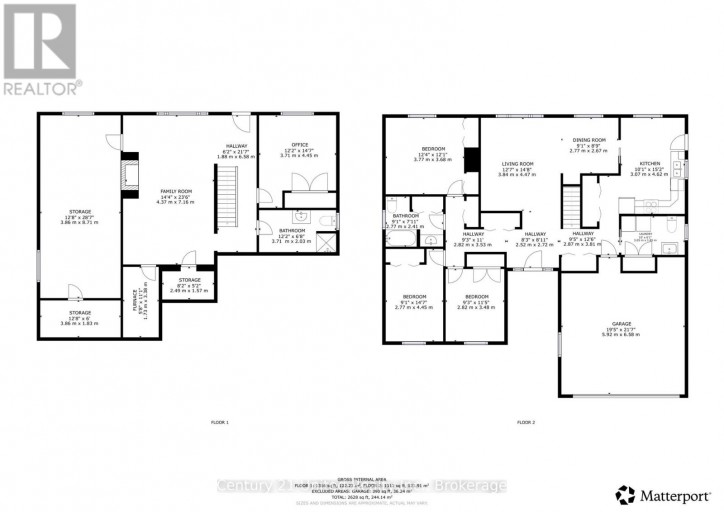
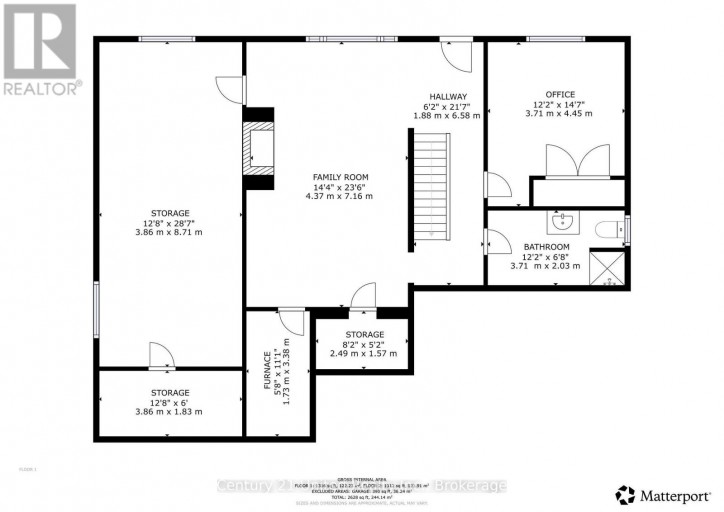
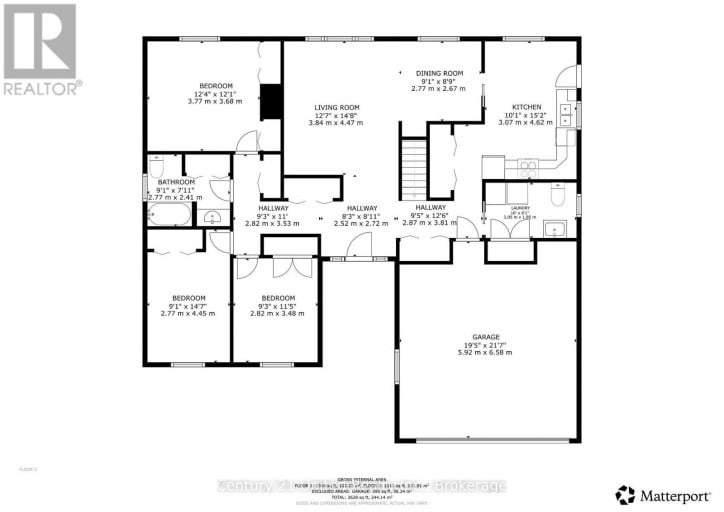
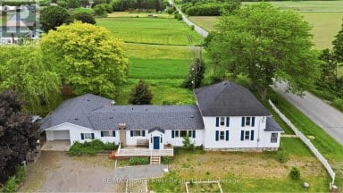
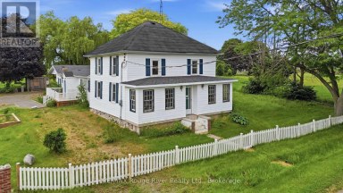
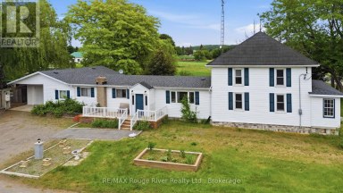
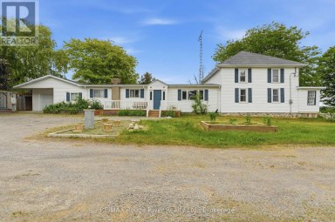
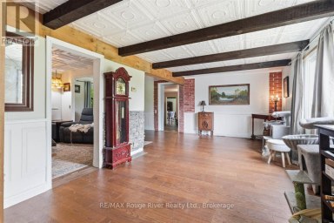
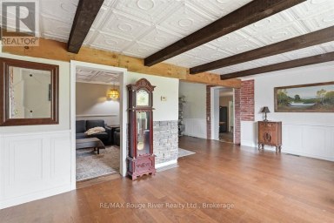
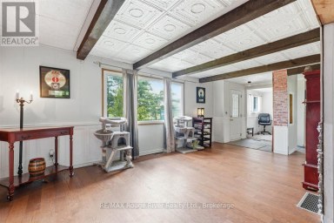
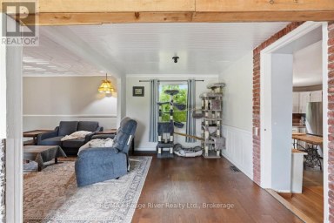
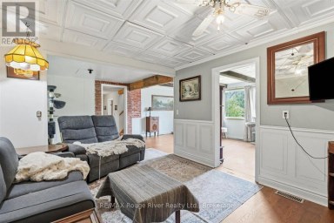
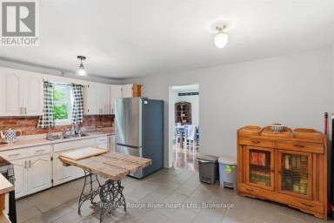
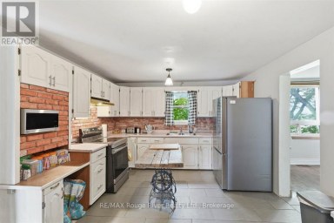
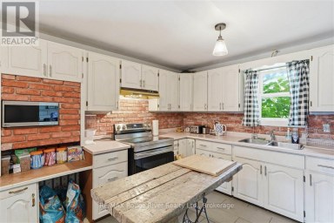
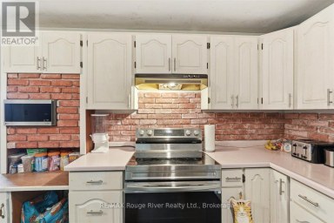
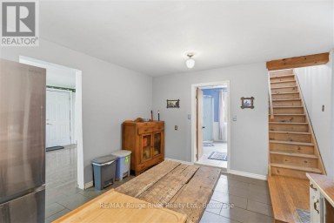
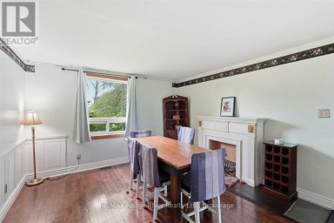
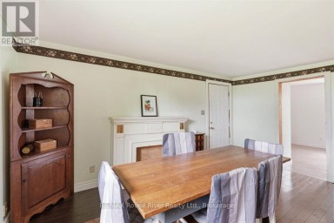
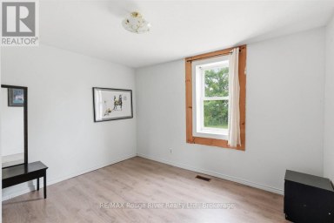
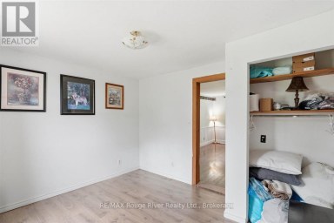
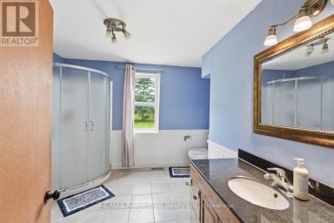
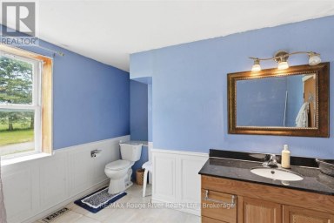
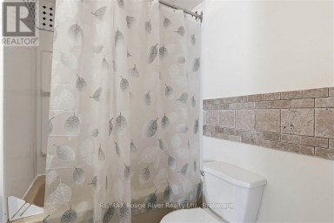
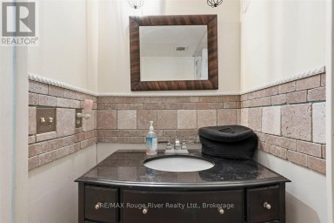
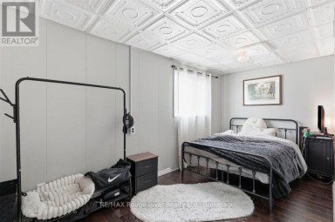
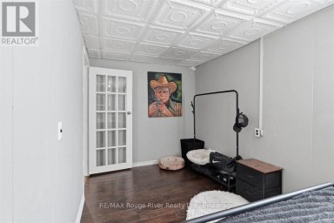
A Little Piece of Warkworth to Call Your Own. There is something wonderfully timeless about this lovely bungalow, set on over half an acre in the heart of artistic Warkworth. Tucked among the rolling hills of Northumberland County, it offers a rare sense of space and tranquility while being just one minute from the village's shops, cafes and galleries. Overlooking Mill Creek and meadow, the property invites you to slow down and enjoy the setting. The eat-in kitchen offers a walk out to the large rear deck, which is made for BBQs, morning coffee, summer entertaining, or quietly watching the children play by the creek. The main floor offers 3 bedrooms, 2 baths, laundry room plus a handy entrance from the two-car garage. The living room and dining room perfectly frame this serene setting through large picture windows. The new metal roof, installed May 2025, offers peace of mind. The fully finished lower level brings even more possibilities, with a 4th bedroom, 3-piece washroom, walk-out to the rear yard, and generous additional living space with a gas fireplace. It could comfortably accommodate guests, extended family, an in-law suite or teenager's get away. A large craft room/workshop offers a wonderful space for an artist, hobbyist or creative soul to work and dream. And when it's time to venture out, Warkworth's vibrant village life is right at your doorstep, as well as several golf courses, a sports arena, schools, and a Medical Clinic, as well as a Hospital in nearby Campbellford. Whether you seek to downsize or buy your first family home, this spot is worth visiting. It combines the best of "Town & Country Life".A home with character. A setting with soul. A village with a creative spirit. Come experience what makes Warkworth such a special place to call home. (id:2471)

Royal LePage ProAlliance Realty Brokerage - Trenton
- 613-920-0092
- 613-394-4837
- Property Address: 9 CONCESSION STREET W, Trent Hills (Warkworth), Ontario, K0K3K0
- Community Name: Warkworth
- Property Type: Single Family
- Title: Freehold
- Lot Size: 100 x 191.8 FT ; L shaped lot
- Acreage: 100 x 191.8 FT ; L shaped lot|1/2 - 1.99 acres
- Sewage Type: Septic System
- Water Type: Municipal water
- Access: Year-round access
- Driveway: Attached Garage, Garage
- Total Parking Spaces: 6
- Waterfront Type: Waterfront
- Amenities Nearby: Golf Nearby, Hospital, Schools
- Structure Style: House
- Style: Detached
- Storeys: 1
- Floor Space: 1100 - 1500 sqft
- Bedrooms: 3 + 1
- Bathrooms: 3-Total 1-Partial
- Basement Type: Full, N/A (Finished), N/A, N/A
- Heating Type: Natural gas, Forced air
- Cooling: Central air conditioning
- Exterior Type: Vinyl siding
- Fireplace Present: True
- Foundation Type: Block
- Appliances Included: Garage door opener remote(s), Water Heater, Dishwasher, Dryer, Stove, Washer, Window Coverings, Refrigerator
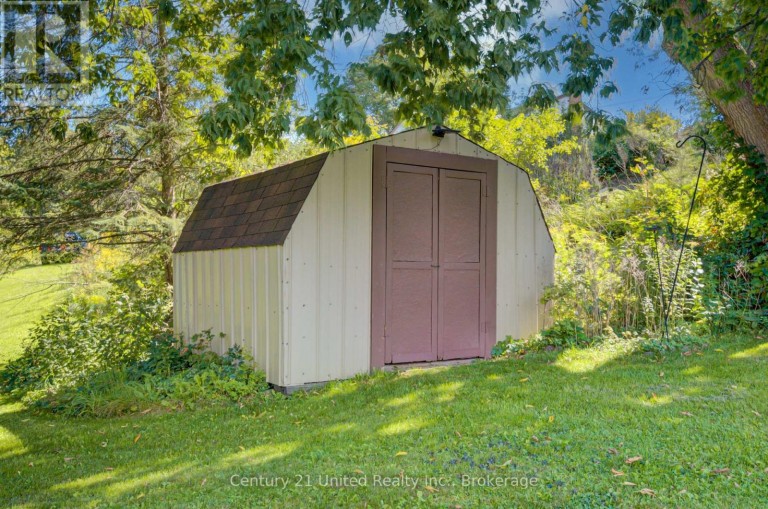
- Structures: Deck, Porch, Shed
- View: Valley view
- Hillside
- Irregular lot size
- Sloping
- Rolling
- Landscaped
- Fishing
| Type | Level | Dimensions |
|---|---|---|
| Office | Lower level | 3.71 m x 4.45 m |
| Bathroom | Lower level | 3.71 m x 2.03 m |
| Workshop | Lower level | 3.86 m x 8.71 m |
| Family room | Lower level | 4.37 m x 7.16 m |
| Kitchen | Main level | 3.07 m x 4.62 m |
| Living room | Main level | 3.84 m x 4.4 m |
| Dining room | Main level | 2.77 m x 2.67 m |
| Primary Bedroom | Main level | 3.77 m x 3.68 m |
| Bedroom 2 | Main level | 2.77 m x 4.45 m |
| Bedroom 3 | Main level | 2.82 m x 3.48 m |
| Laundry room | Main level | 3.05 m x 1.85 m |
| Bathroom | Main level | 3.05 m x 1.85 m |
| Bathroom | Main level | 2.77 m x 2.41 m |
Listing Office: Century 21 United Realty Inc.

This REALTOR.ca listing content is owned and licensed by REALTOR® members of The Canadian Real Estate Association. REALTOR®, MLS® and the associated logos are trademarks of the Canadian Real Estate Association. This website is operated by a brokerage or salesperson who is a member of The Canadian Real Estate Association and is licensed to trade residential and/or commercialreal estate. Any out of province listing content on this website is not intended to solicit a trade in real estate. Any consumers interested in out of province listings must contact a person who is licensed to trade in real estate in that province. All information displayed on this website is believed to be accurate but is not guaranteed and should be independently verified. No warranties or representations are made of any kind.


Picturesque rural property located in the desirable Northumberland Hills, offering...
- 4 Beds
- 3 Baths
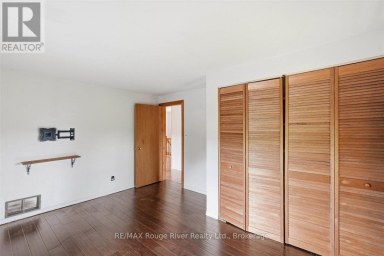
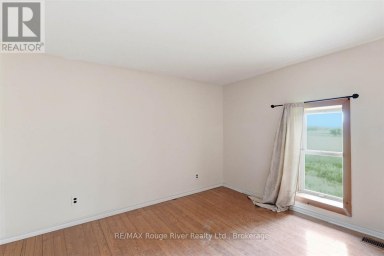
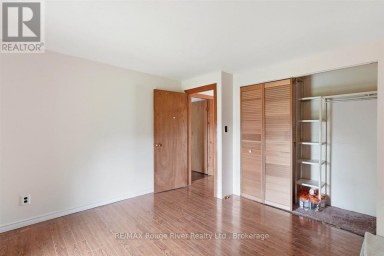
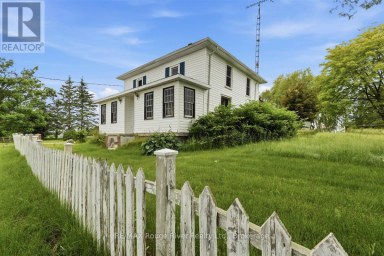
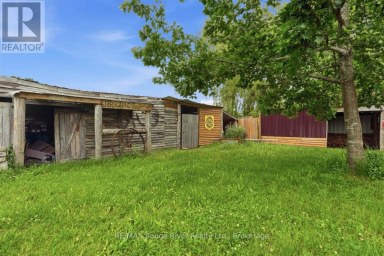
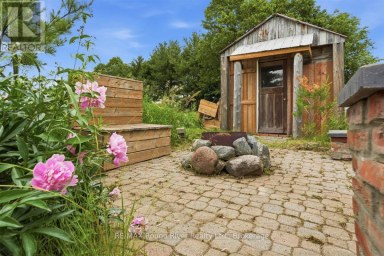
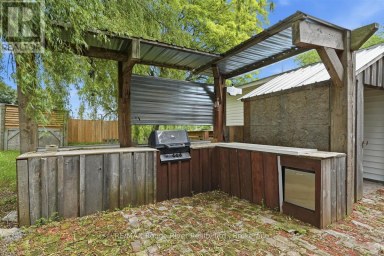
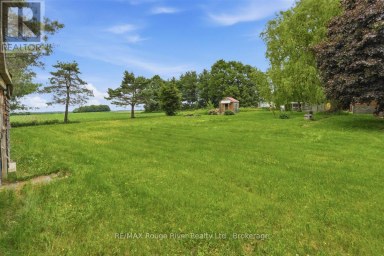
Client RemarksNestled in the heart of Northumberland County, 1562 Morganston...
- 6 Beds
- 4 Baths


Charming 4 bed, 2 bath raised bungalow with an attached...
- 4 Beds
- 2 Baths
This website is operated by a member of The Canadian Real Estate Association (CREA). The content on this website is owned or controlled by CREA. By accessing this website, the user agrees to be bound by these terms of use as amended from time to time, and agrees that these terms of use constitute a binding contract between the user, and CREA.
The content on this website is protected by copyright and other laws, and is intended solely for the private, non-commercial use by individuals. Any other reproduction, distribution or use of the content, in whole or in part, is specifically prohibited. Prohibited uses include commercial use, "screen scraping", "database scraping", and any other activity intended to collect, store, reorganize or manipulate the content of this website.
REALTOR®, REALTORS®, and the REALTOR® logo are certification marks that are owned by REALTOR® Canada Inc. and licensed exclusively to The Canadian Real Estate Association (CREA). These certification marks identify real estate professionals who are members of CREA and who must abide by CREA's By-Laws, Rules, and the REALTOR® Code. The MLS® trademark and the MLS® logo are owned by CREA and identify the professional real estate services provided by members of CREA.
The information contained on this website is based in whole or in part on information that is provided by members of CREA, who are responsible for its accuracy. CREA reproduces and distributes this information as a service for its members, and assumes no responsibility for its completeness or accuracy.
We may at any time amend these Terms of Use by updating this posting. All users of this site are bound by these amendments should they wish to continue accessing the website, and should therefore periodically visit this page to review any and all such amendments.