

View property
95 MILL STREET, Quinte West (Frankford Ward), Ontario, K0K2C0
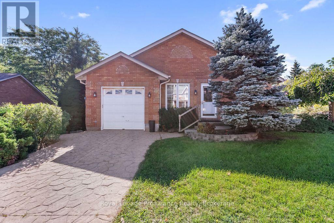
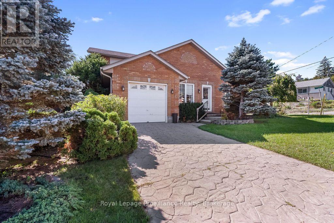
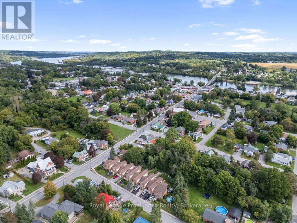
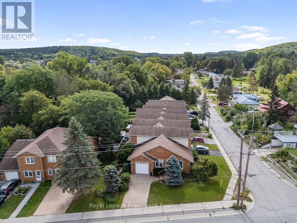
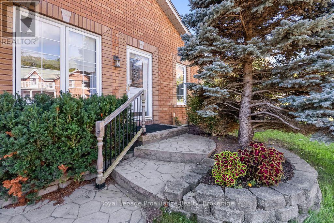
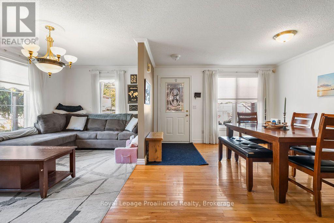
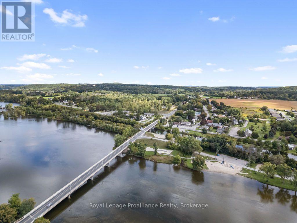
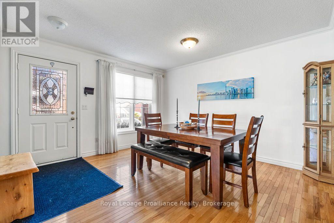
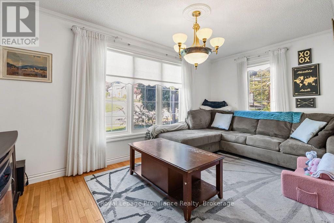
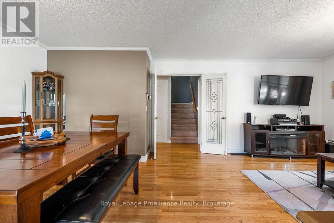
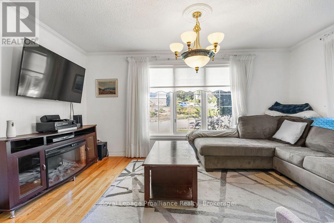
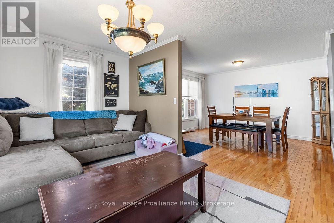
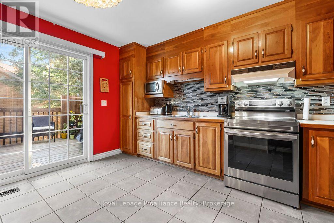
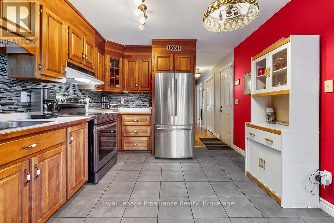
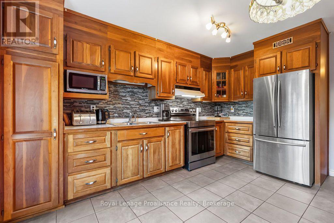
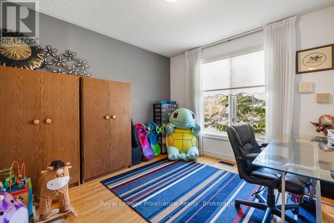
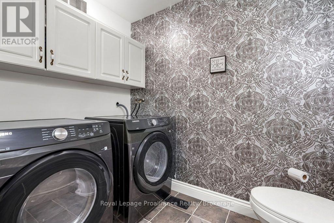
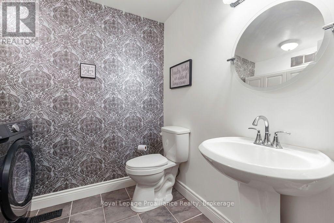
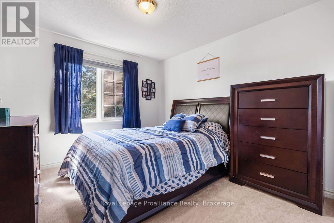
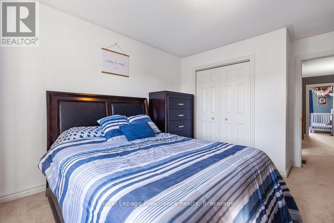
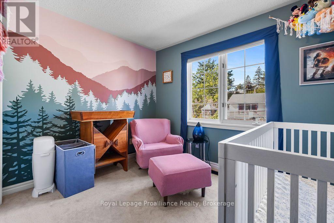
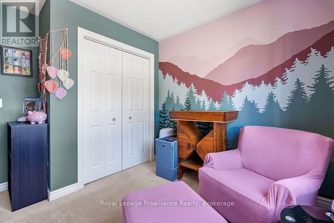
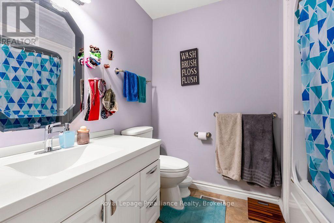
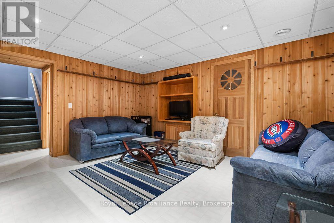
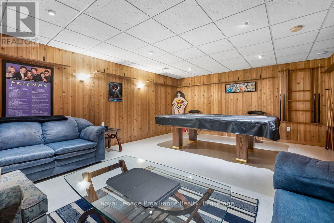
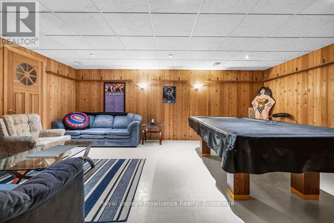
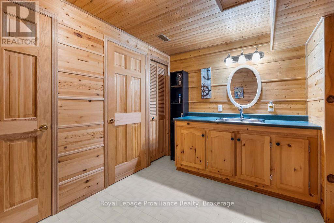
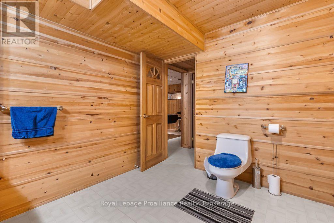
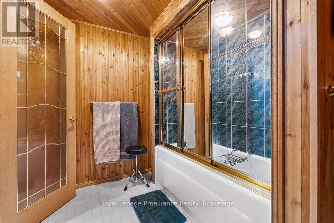
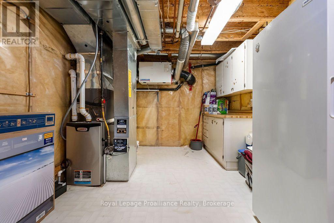
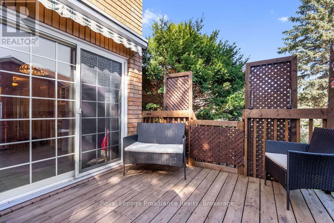
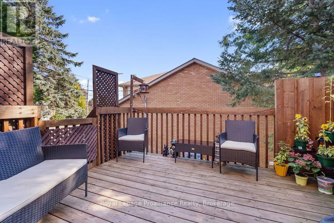
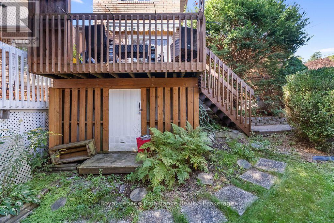
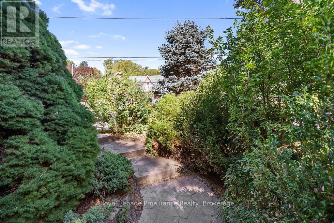
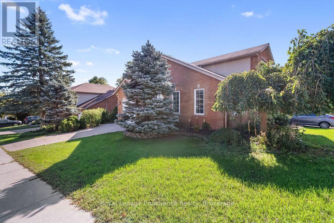
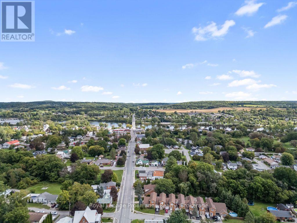
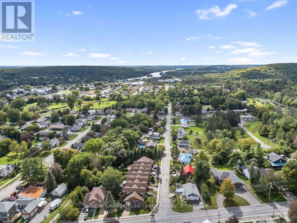
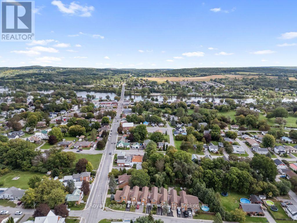
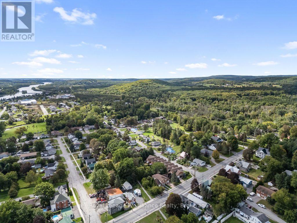
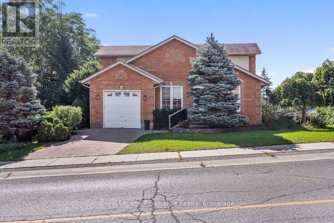
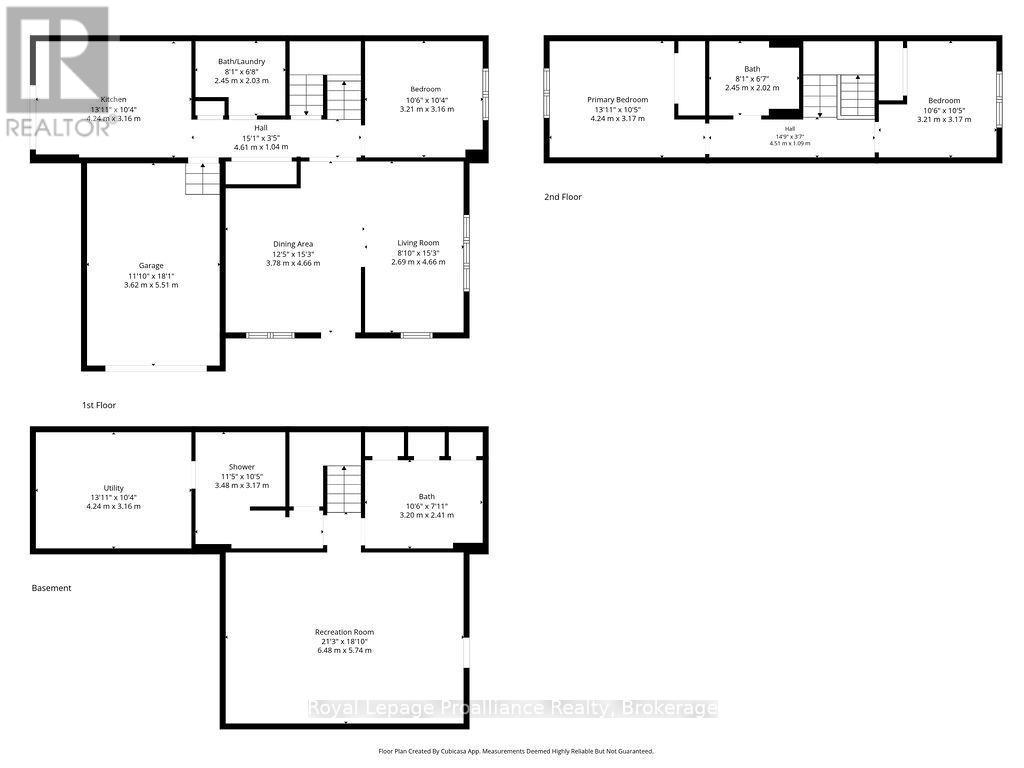
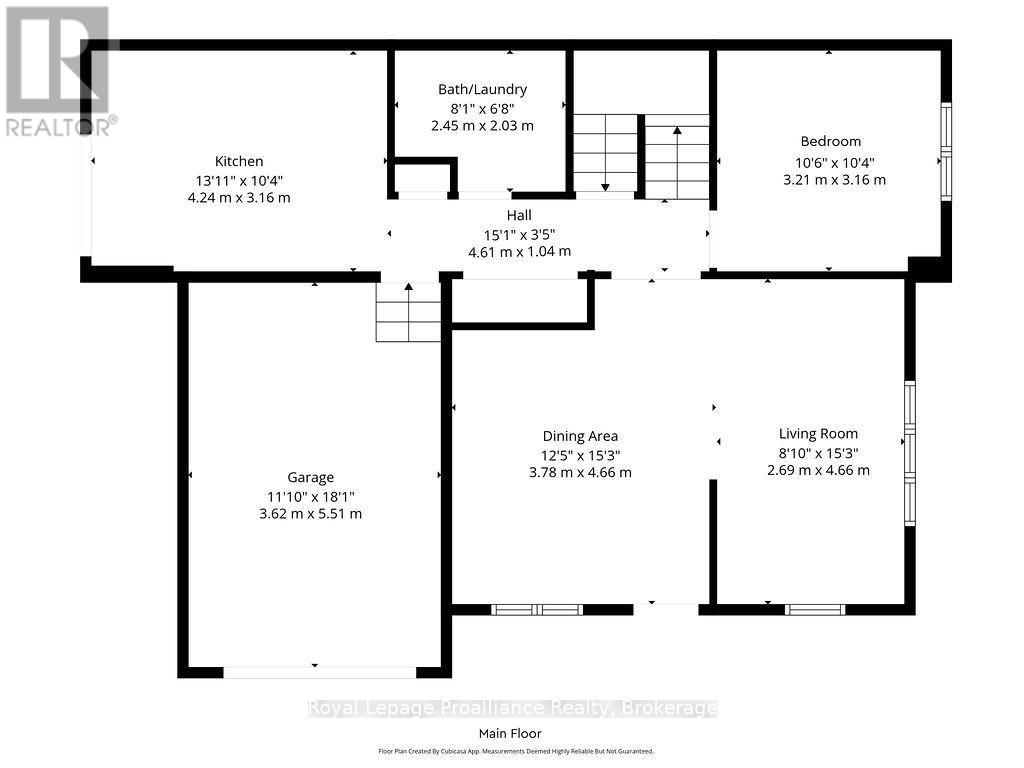
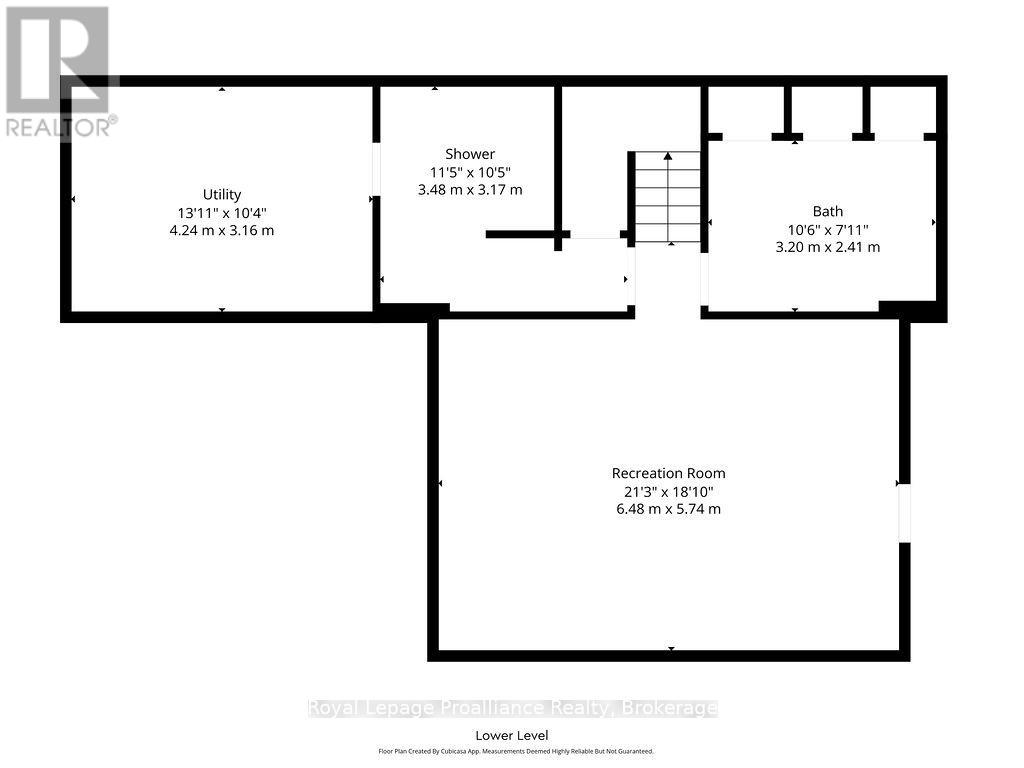
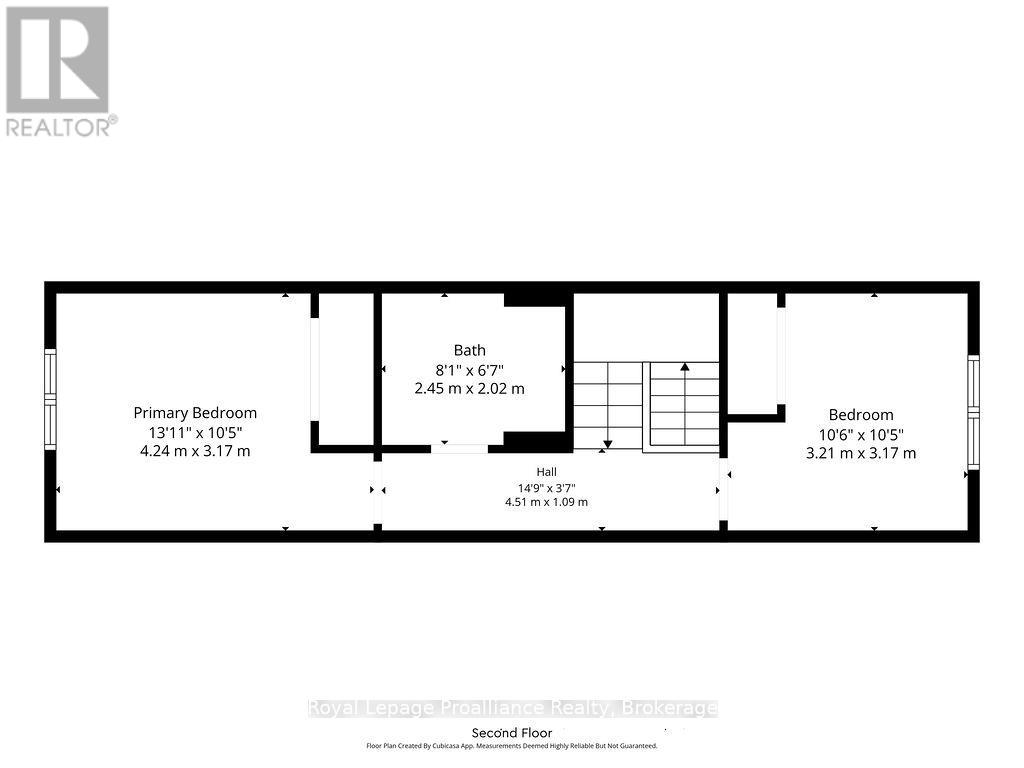
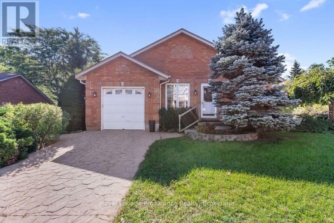
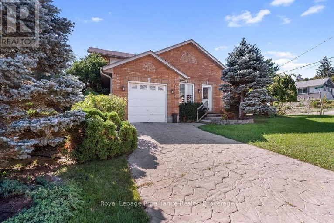
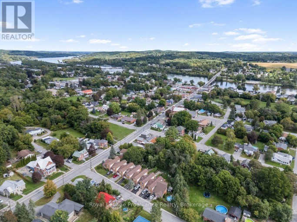
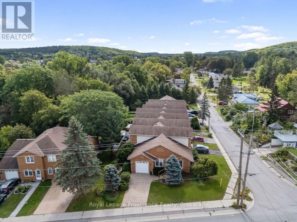
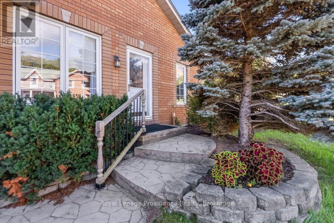
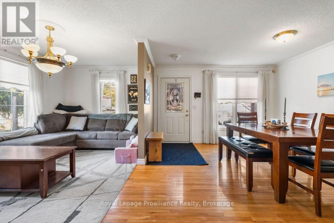
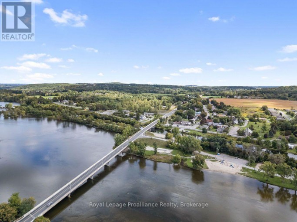
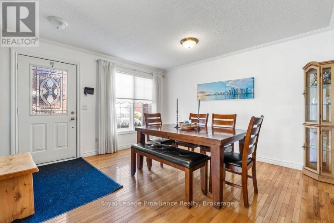
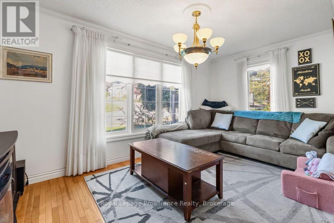
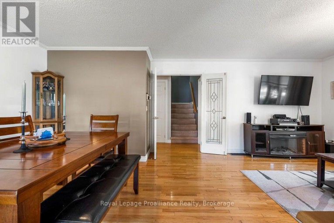
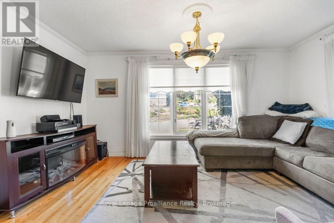
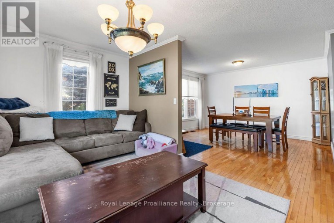
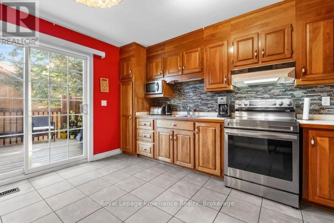
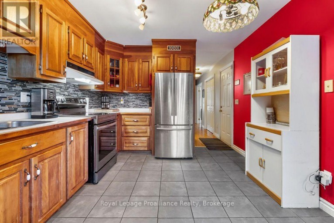
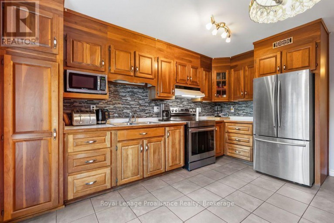
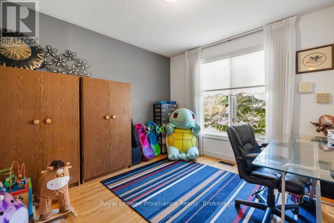
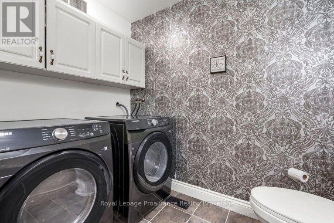
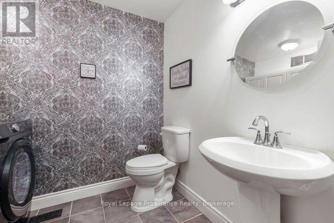
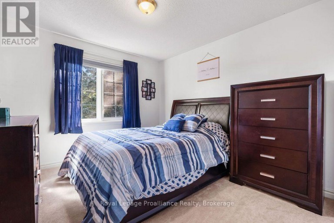
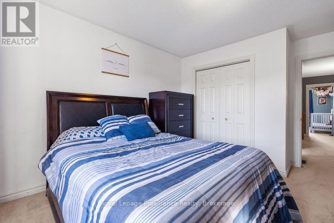
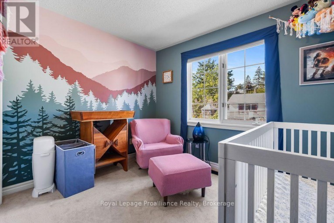
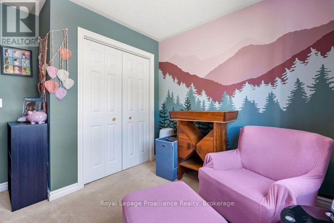
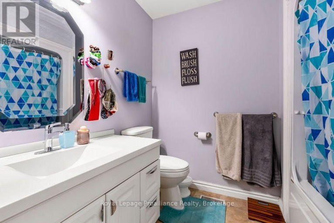
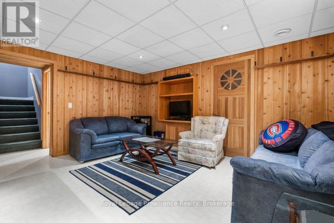
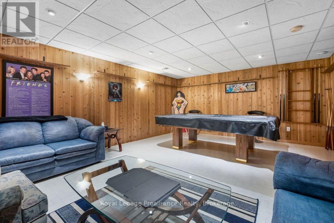
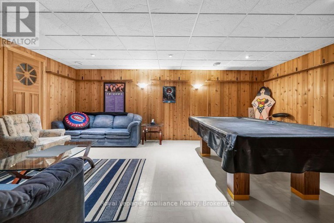
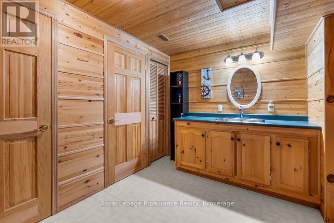
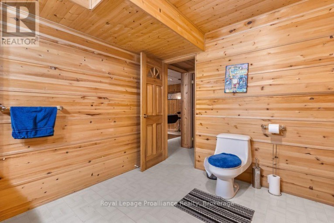
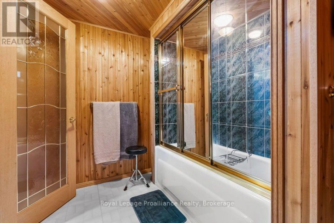
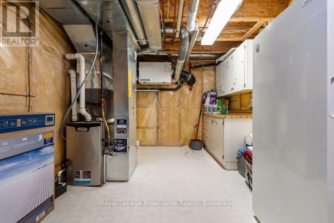
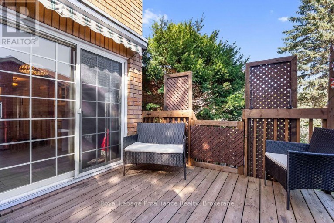
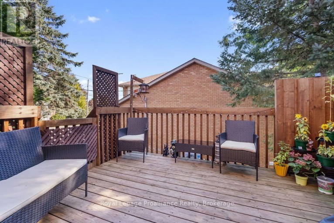
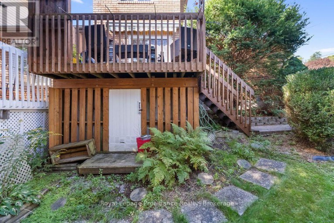
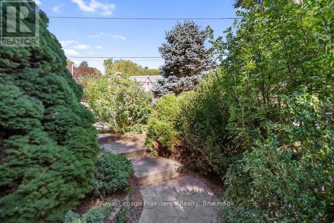
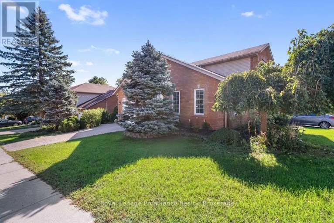
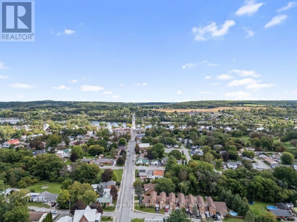
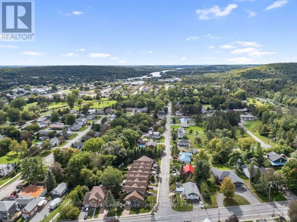
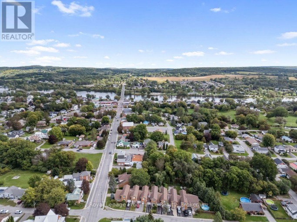
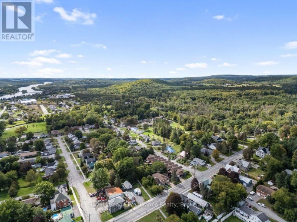
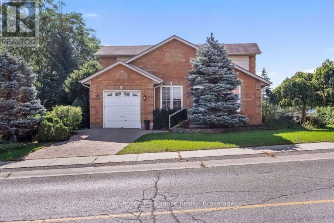
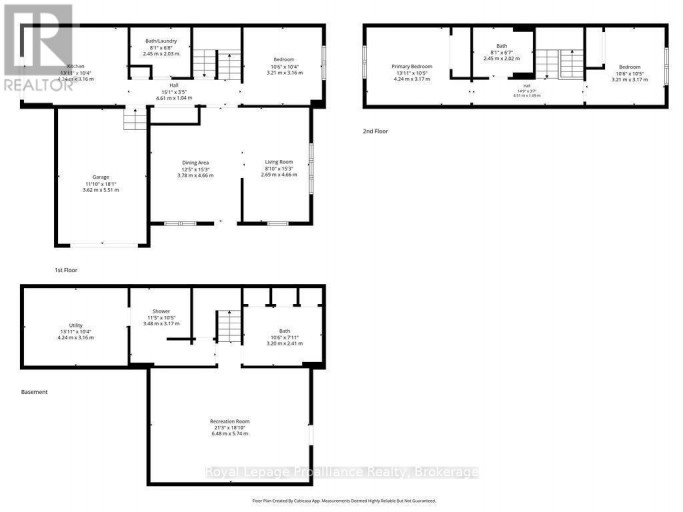
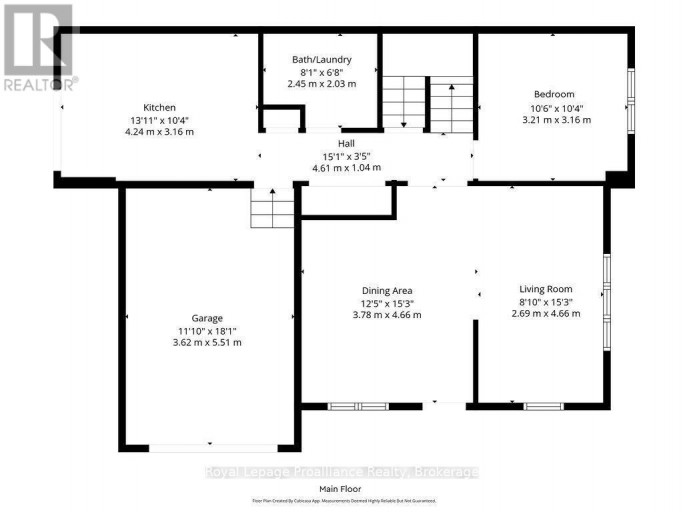
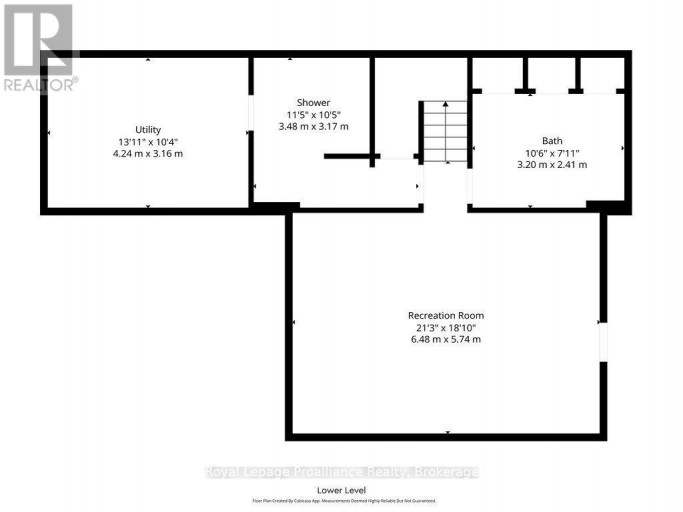
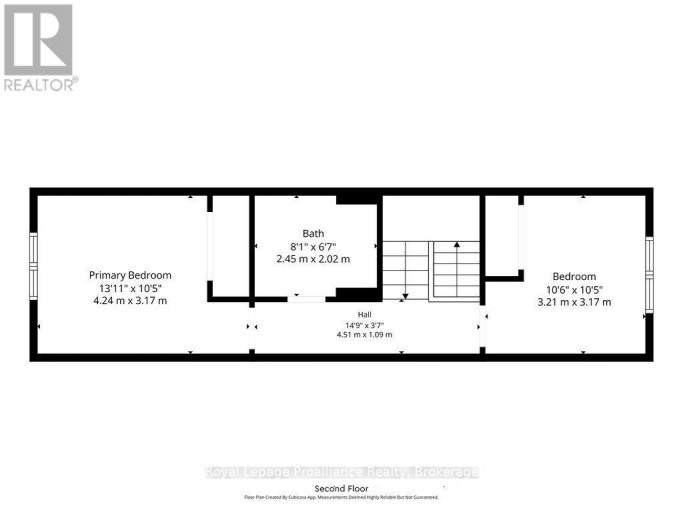
Space, simplicity and small town charm come together in this well-appointed end unit townhome in Frankford. A stone/concrete driveway leads to the single car garage, while a curved stone walkway framed by established gardens creates a welcoming approach to the front door. Inside, the main floor offers a comfortable layout designed for everyday living. The well sized kitchen features plenty of cabinetry and a walkout to the rear deck, making everything from morning coffee to summer BBQs easy. The living and dining rooms flow naturally together, with large windows bringing in an abundance of natural light. A convenient 2-piece bath and laundry combination, along with a generously sized main-floor bedroom or home office, whatever your lifestyle requires, complete this level. Upstairs, two additional bedrooms and a 4-piece bathroom with tub provide plenty of flexibility for family and guests The finished lower level adds even more usable space, with a large open recreation area offering plenty of room for a pool table, sitting area, games or a home gym. A second 4-piece bathroom and utility room with excellent storage space add functionality and make the basement a true extension of the home. Outside, the deck creates a comfortable spot to enjoy the warmer months, with a privacy fence, mature shrubs and small trees adding a sense of separation for BBQs, morning coffee or an evening drink. And then there's Frankford. The Trent River winds alongside the downtown, where you'll find a public beach, local restaurants, a coffee shop, grocery store and the kind of community atmosphere that makes small-town living so appealing. With easy access to CFB Trenton, Batawa for skiing and hiking, and the surrounding Quinte region, you're close to the amenities and recreation you need without giving up that welcoming community feel. Low maintenance living, generous space and a community that continues to grow. It's easy to see why more people are choosing Frankford. (id:2471)

Royal LePage ProAlliance Realty Brokerage - Trenton
- 613-920-0092
- 613-394-4837
- Property Address: 95 MILL STREET, Quinte West (Frankford Ward), Ontario, K0K2C0
- Community Name: Frankford Ward
- Property Type: Single Family
- Zoning Description: Residential
- Title: Freehold
- Lot Size: 78.5 x 97 FT
- Acreage: 78.5 x 97 FT|under 1/2 acre
- Sewage Type: Sanitary sewer
- Water Type: Municipal water
- Access: Year-round access
- Driveway: Attached Garage, Garage
- Total Parking Spaces: 3
- Amenities Nearby: Beach, Golf Nearby, Park, Place of Worship
- Structure Style: Row / Townhouse
- Style: Attached
- Storeys: 2
- Floor Space: 1100 - 1500 sqft
- Bedrooms: 3
- Bathrooms: 3-Total 1-Partial
- Basement Type: Full (Finished)
- Heating Type: Natural gas, Forced air
- Cooling: Central air conditioning
- Exterior Type: Brick
- Foundation Type: Concrete
- Appliances Included: Garage door opener remote(s), Central Vacuum, Blinds, Dryer, Garage door opener, Hood Fan, Stove, Washer, Window Coverings, Refrigerator
- Structures: Deck
- Irregular lot size
- Rolling
- Landscaped
- Lawn sprinkler
- Community Centre
| Type | Level | Dimensions |
|---|---|---|
| Primary Bedroom | Second level | 4.24 m x 3.17 m |
| Bedroom | Second level | 3.21 m x 3.17 m |
| Bathroom | Second level | 2.45 m x 2.02 m |
| Bathroom | Basement | 3.2 m x 2.41 m |
| Bathroom | Basement | 3.48 m x 3.17 m |
| Recreational, Games room | Basement | 6.48 m x 5.74 m |
| Utility room | Basement | 4.24 m x 3.16 m |
| Kitchen | Main level | 4.24 m x 3.16 m |
| Living room | Main level | 2.69 m x 4.66 m |
| Dining room | Main level | 3.78 m x 4.66 m |
| Bedroom | Main level | 3.21 m x 3.16 m |
| Bathroom | Main level | 2.45 m x 2.03 m |
Listing Offices: Royal Lepage Proalliance Realty

This REALTOR.ca listing content is owned and licensed by REALTOR® members of The Canadian Real Estate Association. REALTOR®, MLS® and the associated logos are trademarks of the Canadian Real Estate Association. This website is operated by a brokerage or salesperson who is a member of The Canadian Real Estate Association and is licensed to trade residential and/or commercialreal estate. Any out of province listing content on this website is not intended to solicit a trade in real estate. Any consumers interested in out of province listings must contact a person who is licensed to trade in real estate in that province. All information displayed on this website is believed to be accurate but is not guaranteed and should be independently verified. No warranties or representations are made of any kind.


LOVELY RURAL PROPERTY with HOME and approximately 17 ACRES of...
- 3 Beds
- 2 Baths


Welcome home! This charming 3-bedroom, 1-bathroom home offers plenty of...
- 3 Beds
- 1 Baths


Well-Maintained 3-Bedroom Semi-Detached Home Near the 401Welcome home! This well-maintained...
- 3 Beds
- 1 Baths
This website is operated by a member of The Canadian Real Estate Association (CREA). The content on this website is owned or controlled by CREA. By accessing this website, the user agrees to be bound by these terms of use as amended from time to time, and agrees that these terms of use constitute a binding contract between the user, and CREA.
The content on this website is protected by copyright and other laws, and is intended solely for the private, non-commercial use by individuals. Any other reproduction, distribution or use of the content, in whole or in part, is specifically prohibited. Prohibited uses include commercial use, "screen scraping", "database scraping", and any other activity intended to collect, store, reorganize or manipulate the content of this website.
REALTOR®, REALTORS®, and the REALTOR® logo are certification marks that are owned by REALTOR® Canada Inc. and licensed exclusively to The Canadian Real Estate Association (CREA). These certification marks identify real estate professionals who are members of CREA and who must abide by CREA's By-Laws, Rules, and the REALTOR® Code. The MLS® trademark and the MLS® logo are owned by CREA and identify the professional real estate services provided by members of CREA.
The information contained on this website is based in whole or in part on information that is provided by members of CREA, who are responsible for its accuracy. CREA reproduces and distributes this information as a service for its members, and assumes no responsibility for its completeness or accuracy.
We may at any time amend these Terms of Use by updating this posting. All users of this site are bound by these amendments should they wish to continue accessing the website, and should therefore periodically visit this page to review any and all such amendments.