

View property
10 WARD DRIVE, Brighton, Ontario, K0K1H0

Next Open House: November 21


November 21
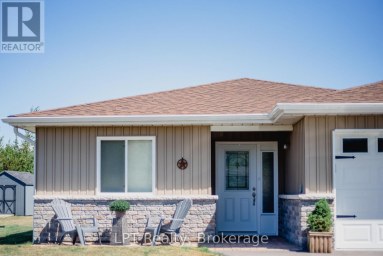
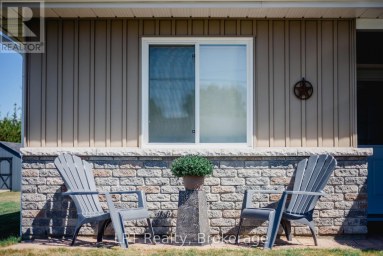
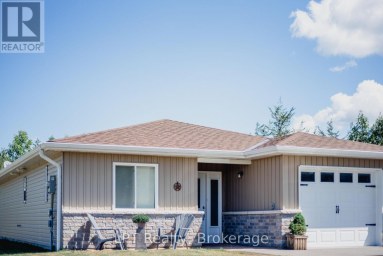
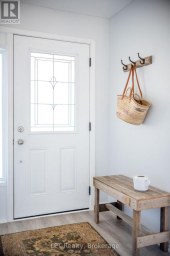
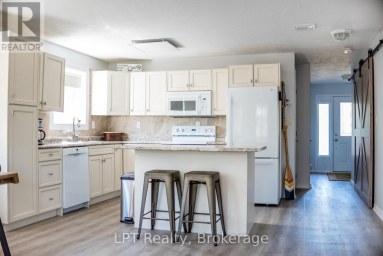
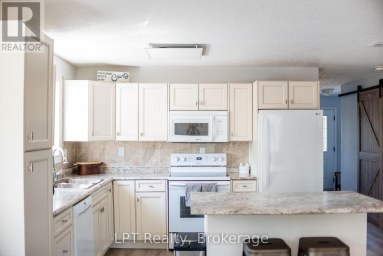
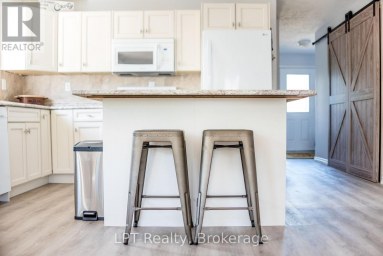
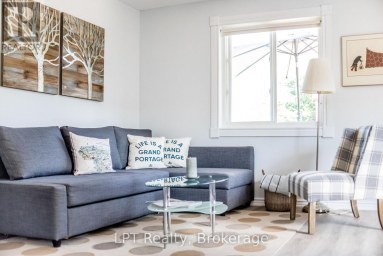
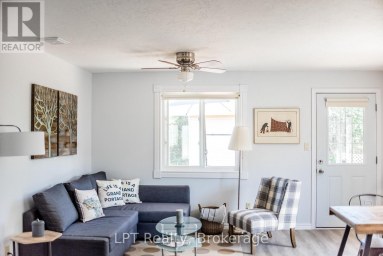
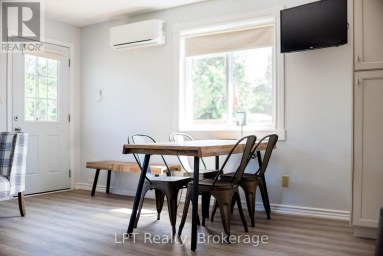
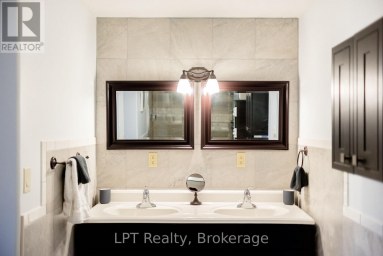
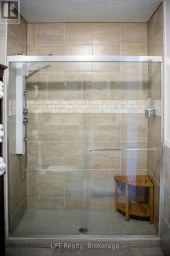
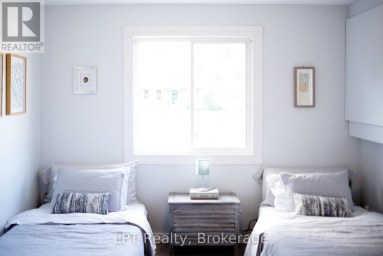
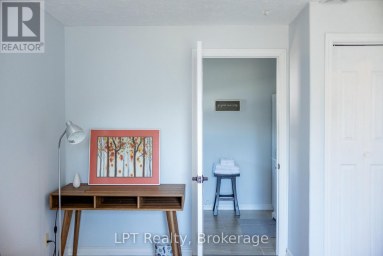
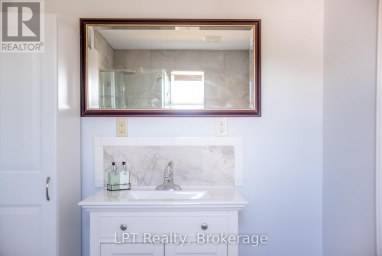
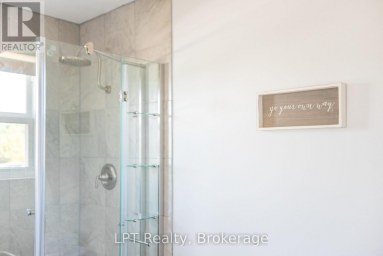
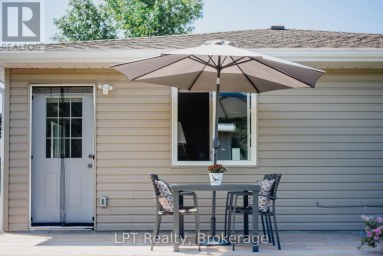
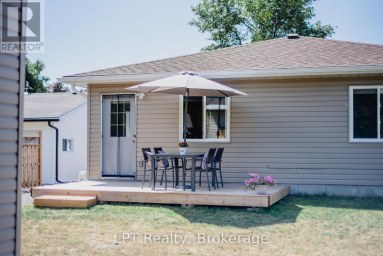
Welcome to 10 Ward Dr, an inviting end-unit bungalow townhome offering easy, main-level living in Brighton. Located a 5-minute walk from Presqu'ile Bay and the local marina, a 15-minute bike ride from the beaches and trails of Presqu'ile Provincial Park, and a 5-minute drive to the shops, schools, and amenities of downtown Brighton. Built in 2009, this home provides over 2,000 square feet of living space including two bedrooms and three bathrooms, plus flexible finished space downstairs to suit a variety of needs. Inside, a welcoming foyer opens to a bright, open-concept main floor accented by hardwood and ceramic flooring and classic crown moulding throughout. The separate dining area accommodates a large table, and flows naturally into a well-designed kitchen featuring plenty of cabinetry, a central island with a double sink, and a breakfast bar overlooking the living room, making everyday routines and casual entertaining comfortable and connected. The spacious primary bedroom offers a walk-in closet and 3-piece ensuite, while a second main-floor bedroom and bathroom easily accommodate guests or a home office. Both main-floor bathrooms include solar tubes, bringing steady natural light into the interior. Step directly outside from the main living area onto the covered, west-facing deck, an ideal spot to unwind in the warmth of the afternoon sun. Downstairs, the finished basement extends your living space with laminate flooring, a large recreation room, a 3-piece bathroom, and versatile bonus rooms suited for hobbies, storage, a home gym, or a potential bedroom. The location pairs relaxed lakeside living with nature and everyday convenience. Local golf courses and the wineries of Prince Edward County are also within easy reach. Whether you are starting a family, looking to downsize, or simply seeking a home with a flexible layout, 10 Ward Dr offers plenty of options to suit your lifestyle and a comfortable place to call home. (id:2471)

Royal LePage ProAlliance Realty Brokerage - Trenton
- 613-920-0092
- 613-394-4837
- Property Address: 10 WARD DRIVE, Brighton, Ontario, K0K1H0
- Community Name: Brighton
- Property Type: Single Family
- Zoning Description: R3
- Title: Freehold
- Lot Size: 40.4 x 101.5 FT
- Acreage: 40.4 x 101.5 FT
- Sewage Type: Sanitary sewer
- Water Type: Municipal water
- Driveway: Attached Garage, Garage
- Total Parking Spaces: 3
- Amenities Nearby: Marina, Park, Schools
- Structure Style: Row / Townhouse
- Style: Attached
- Storeys: 1
- Floor Space: 1100 - 1500 sqft
- Building Age: 16 to 30 years
- Bedrooms: 2
- Bathrooms: 3-Total
- Basement Type: N/A (Finished)
- Heating Type: Natural gas, Forced air
- Cooling: Central air conditioning, Air exchanger
- Exterior Type: Brick
- Foundation Type: Poured Concrete
- Appliances Included: Garage door opener remote(s), Water Heater, Water softener, Dishwasher, Dryer, Microwave, Stove, Washer, Window Coverings, Refrigerator
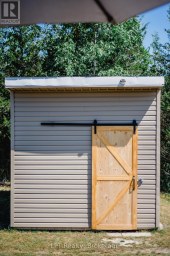
- Structures: Deck, Shed
- Flat site
- Level
- Sump Pump
- School Bus
| Type | Level | Dimensions |
|---|---|---|
| Bathroom | Basement | 2.32 m x 2.54 m |
| Utility room | Basement | 4.31 m x 3.63 m |
| Other | Basement | 3.48 m x 4.14 m |
| Recreational, Games room | Basement | 5.43 m x 5.04 m |
| Other | Basement | 2.84 m x 2.65 m |
| Exercise room | Basement | 4.53 m x 3.5 m |
| Dining room | Main level | 3.53 m x 4.37 m |
| Kitchen | Main level | 3.59 m x 4.61 m |
| Living room | Main level | 5.58 m x 4.61 m |
| Primary Bedroom | Main level | 3.67 m x 4.17 m |
| Bathroom | Main level | 2.42 m x 1.59 m |
| Bedroom | Main level | 3.56 m x 2.78 m |
| Bathroom | Main level | 1.6 m x 2.53 m |
Listing Offices: Royal LePage ProAlliance Realty

This REALTOR.ca listing content is owned and licensed by REALTOR® members of The Canadian Real Estate Association. REALTOR®, MLS® and the associated logos are trademarks of the Canadian Real Estate Association. This website is operated by a brokerage or salesperson who is a member of The Canadian Real Estate Association and is licensed to trade residential and/or commercialreal estate. Any out of province listing content on this website is not intended to solicit a trade in real estate. Any consumers interested in out of province listings must contact a person who is licensed to trade in real estate in that province. All information displayed on this website is believed to be accurate but is not guaranteed and should be independently verified. No warranties or representations are made of any kind.


101 Main Street is one of those houses you simply...
- 3 Beds
- 4 Baths
If you're looking for a low maintenance home in a...
- 2 Beds
- 2 Baths


Welcome to 21851 Loyalist Parkway! Well maintained 3+1 bedroom(used as...
- 4 Beds
- 1 Baths
This website is operated by a member of The Canadian Real Estate Association (CREA). The content on this website is owned or controlled by CREA. By accessing this website, the user agrees to be bound by these terms of use as amended from time to time, and agrees that these terms of use constitute a binding contract between the user, and CREA.
The content on this website is protected by copyright and other laws, and is intended solely for the private, non-commercial use by individuals. Any other reproduction, distribution or use of the content, in whole or in part, is specifically prohibited. Prohibited uses include commercial use, "screen scraping", "database scraping", and any other activity intended to collect, store, reorganize or manipulate the content of this website.
REALTOR®, REALTORS®, and the REALTOR® logo are certification marks that are owned by REALTOR® Canada Inc. and licensed exclusively to The Canadian Real Estate Association (CREA). These certification marks identify real estate professionals who are members of CREA and who must abide by CREA's By-Laws, Rules, and the REALTOR® Code. The MLS® trademark and the MLS® logo are owned by CREA and identify the professional real estate services provided by members of CREA.
The information contained on this website is based in whole or in part on information that is provided by members of CREA, who are responsible for its accuracy. CREA reproduces and distributes this information as a service for its members, and assumes no responsibility for its completeness or accuracy.
We may at any time amend these Terms of Use by updating this posting. All users of this site are bound by these amendments should they wish to continue accessing the website, and should therefore periodically visit this page to review any and all such amendments.