

View property
110 LAKEHURST STREET, Brighton, Ontario, K0K1H0
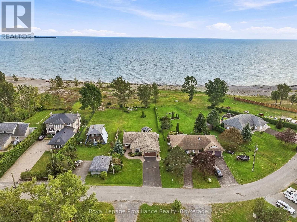
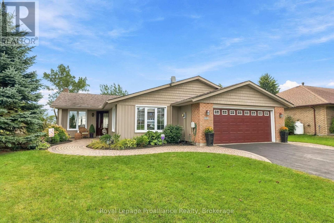
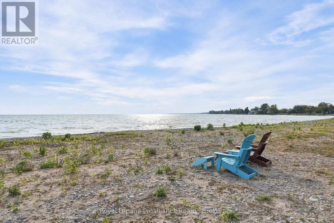
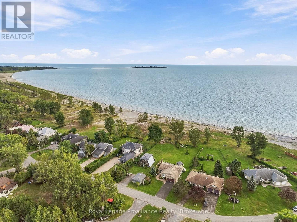
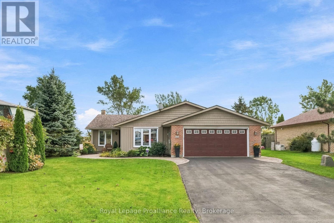
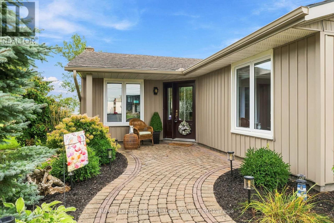
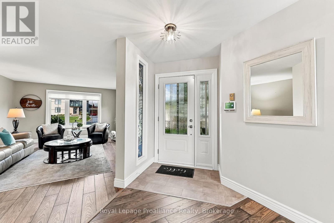
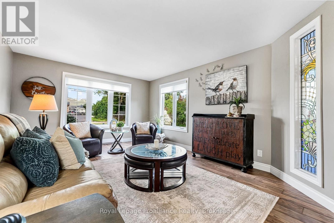
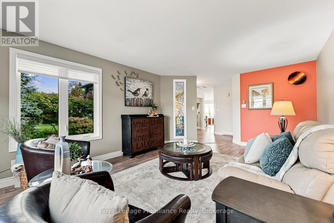
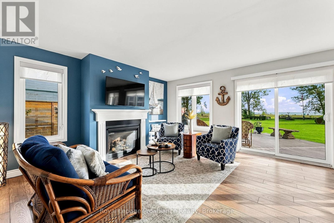
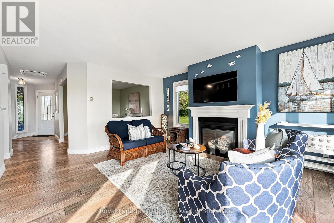
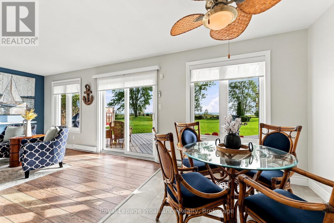
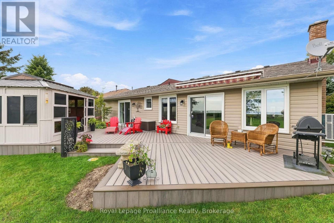
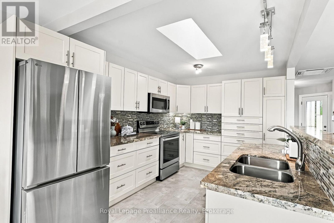
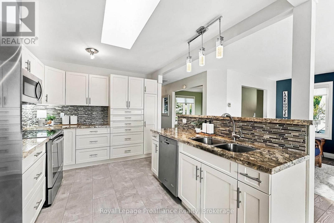
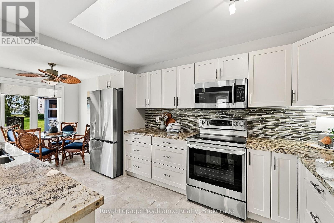
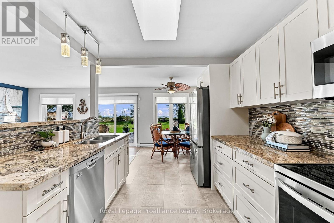
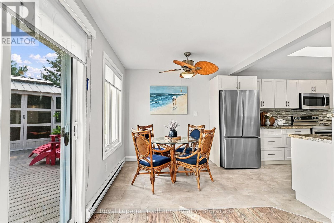
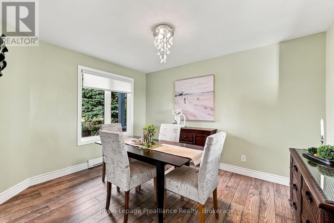
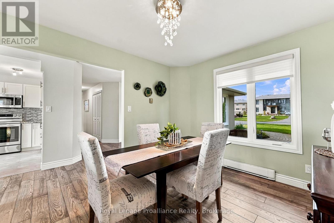
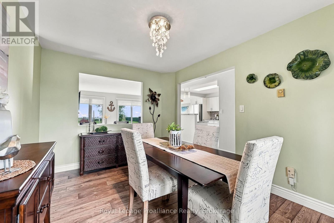
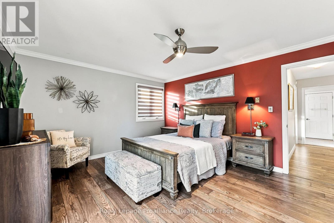
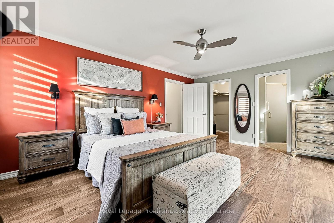
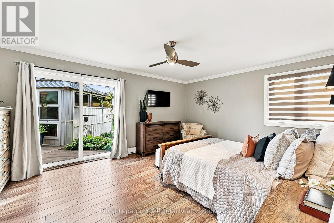
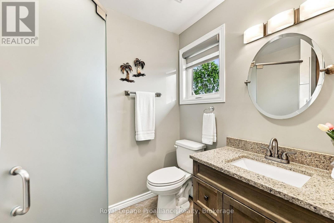
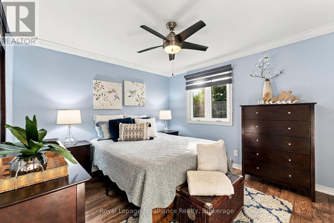
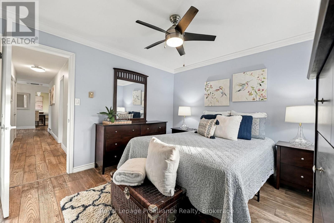
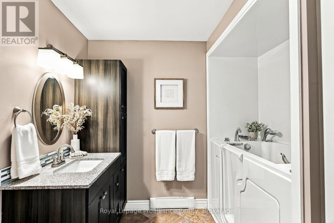
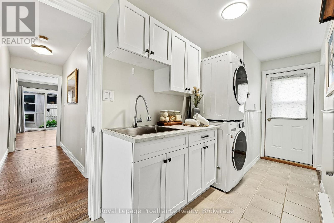
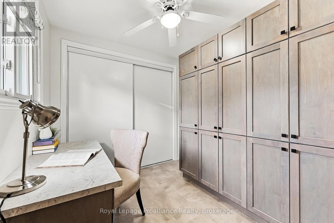
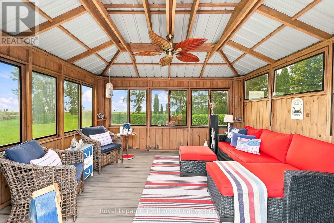
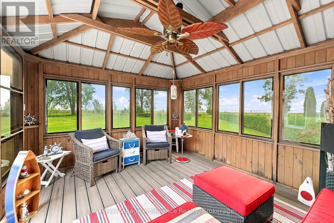
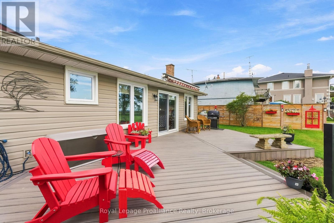
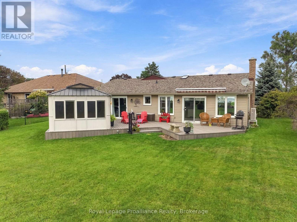
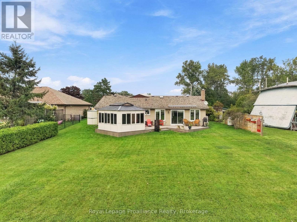
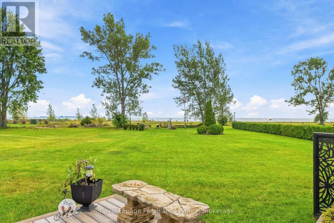
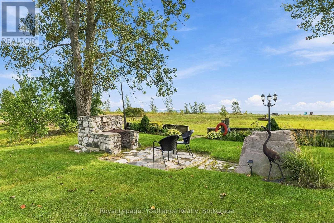
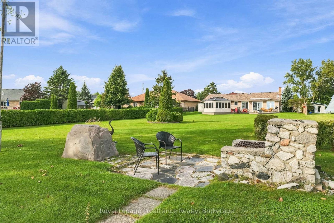
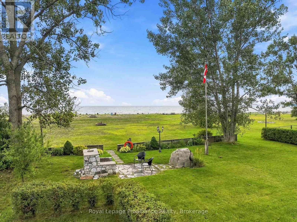
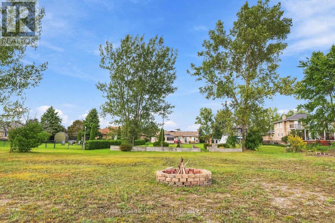
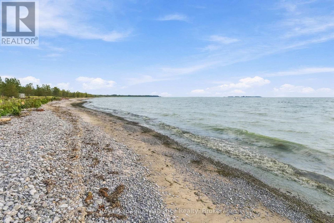
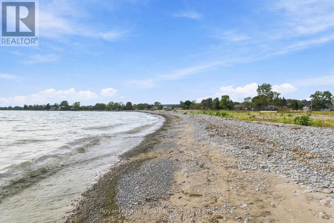
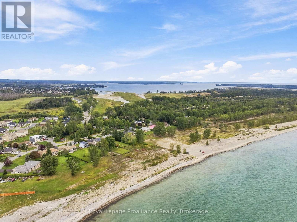
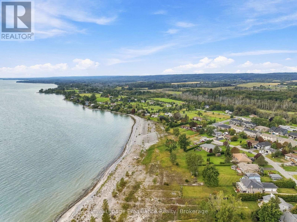
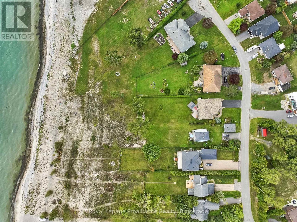
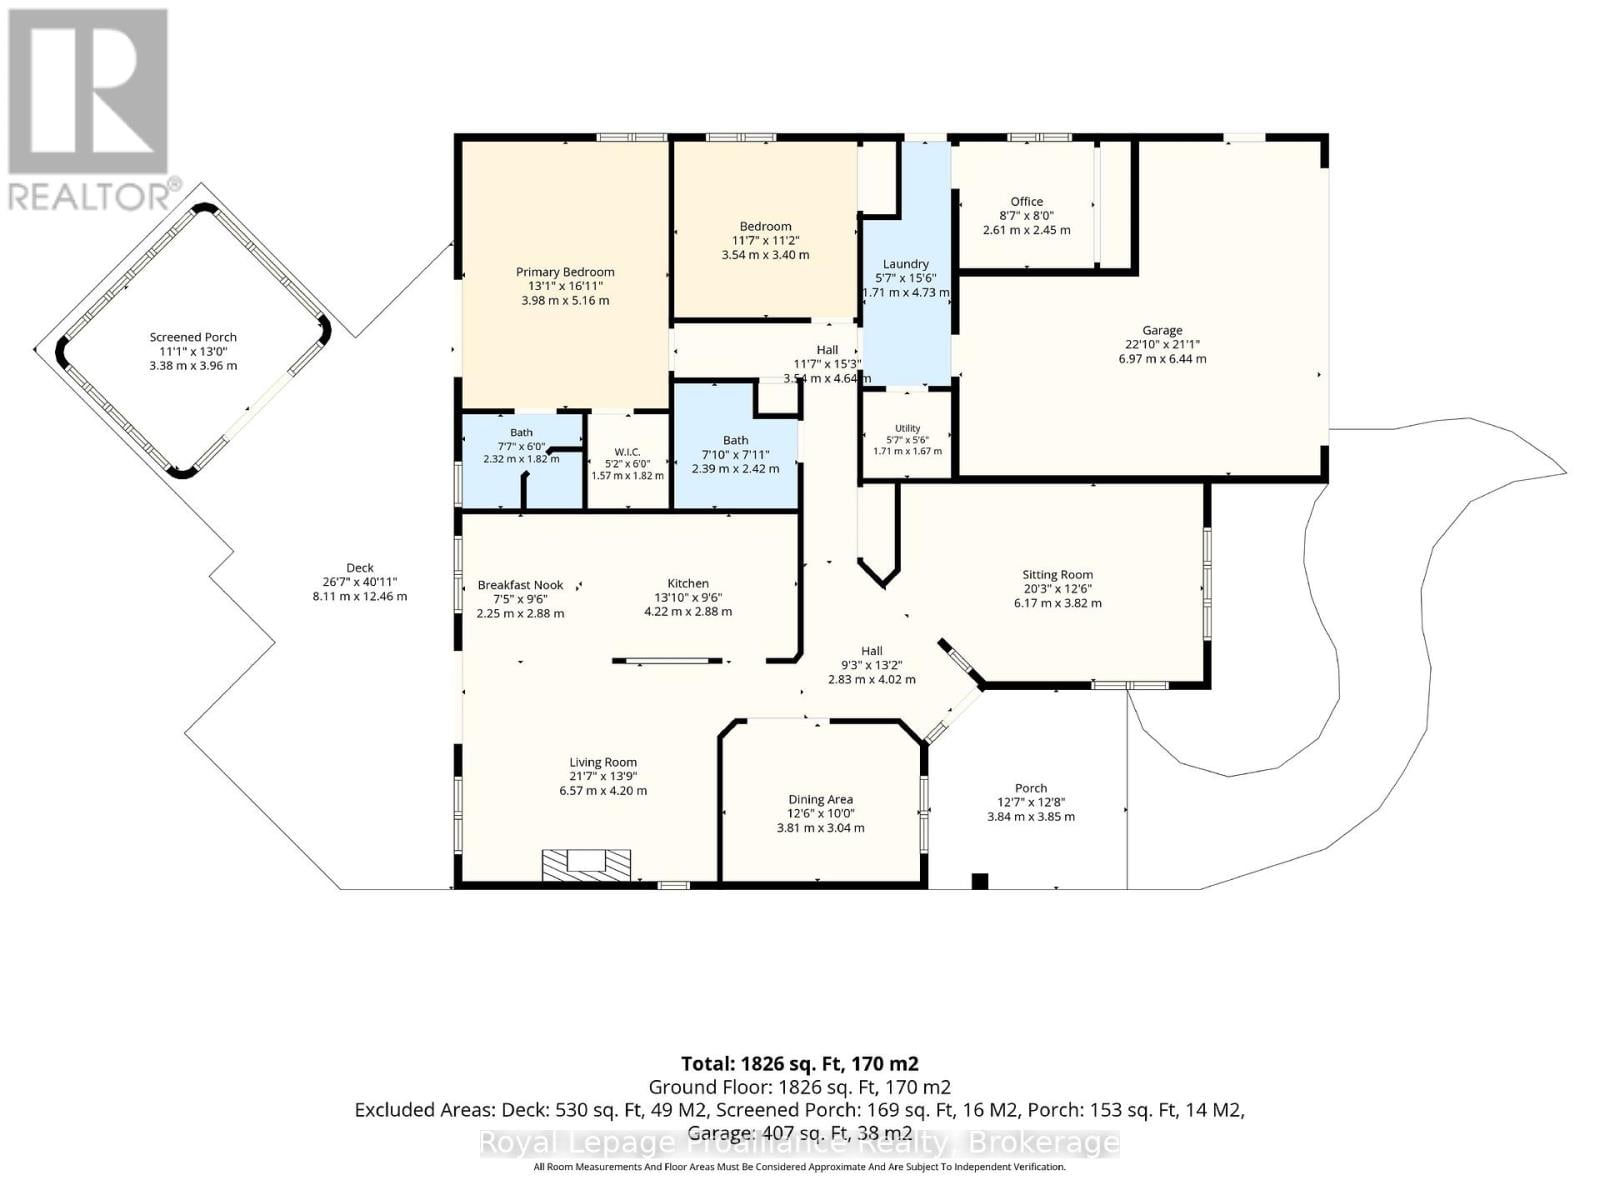
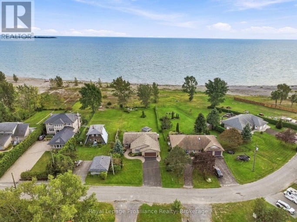
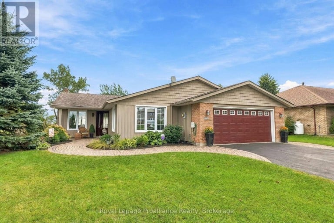
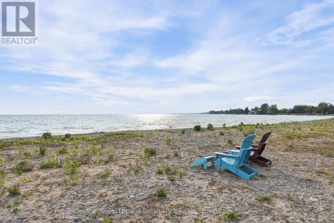
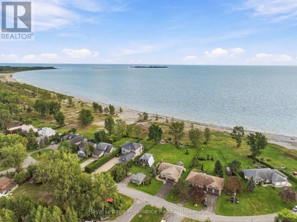
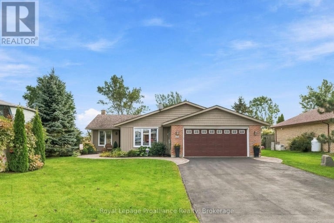
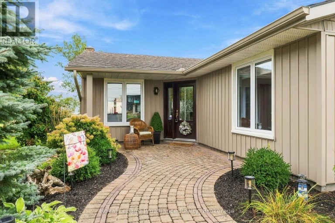
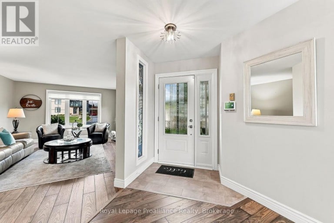
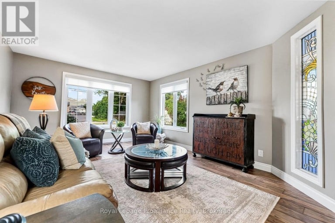
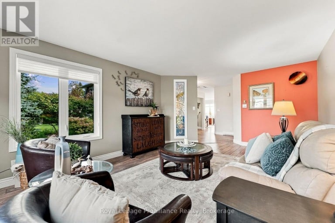
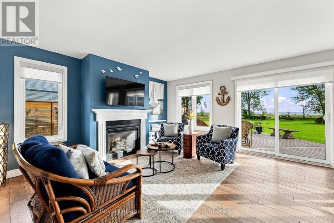
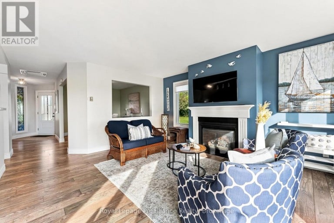
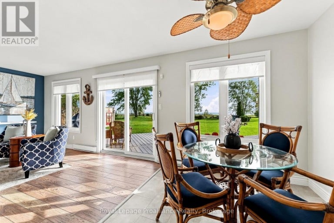
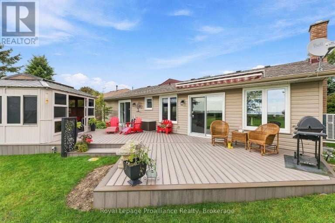
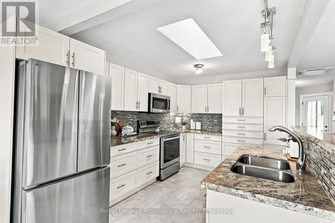
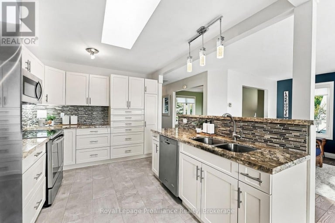
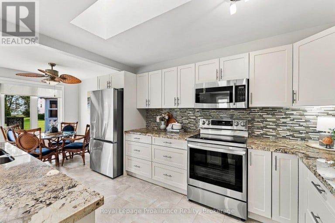
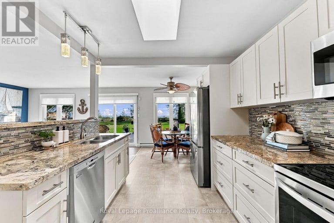
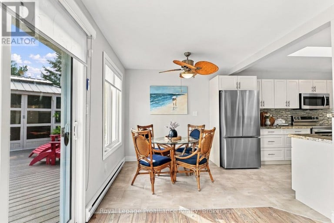
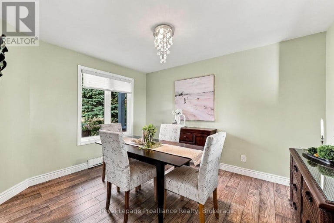
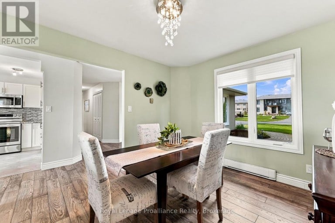
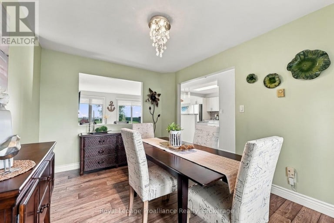
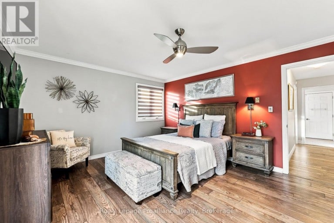
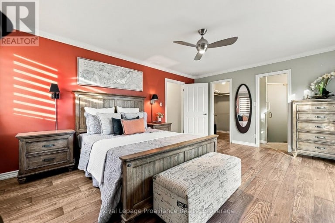
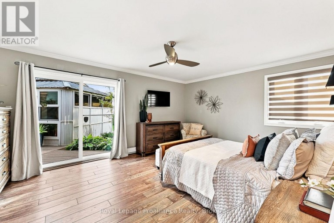
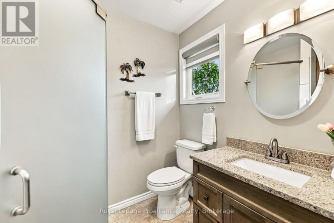
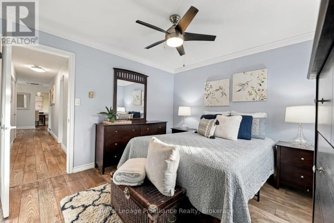
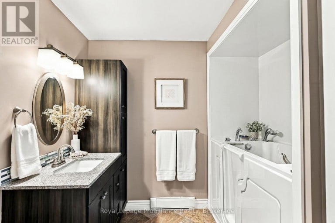
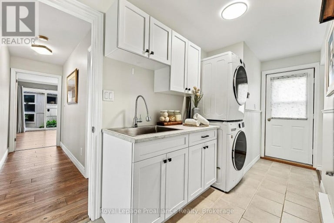
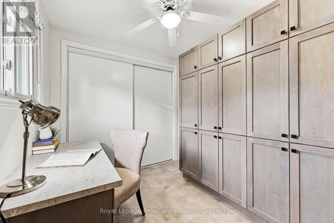
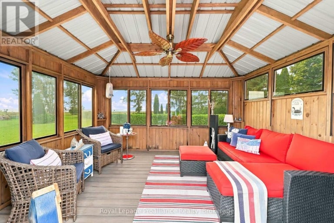
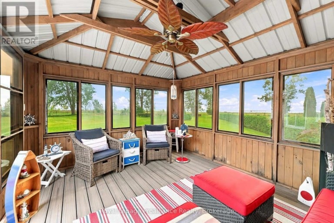
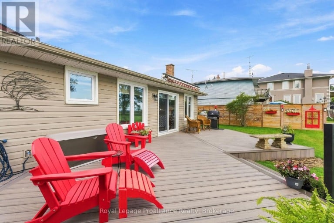
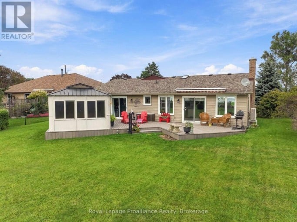
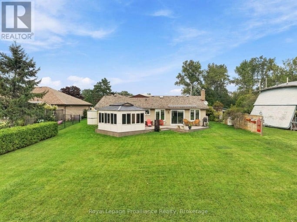
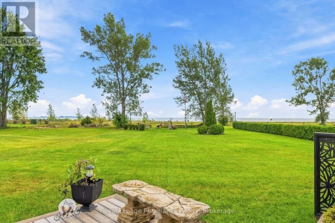
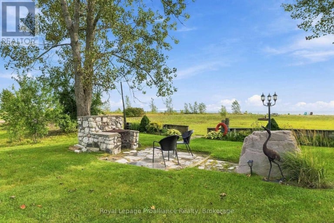
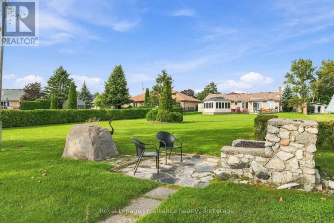
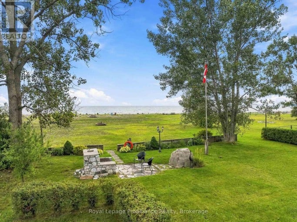
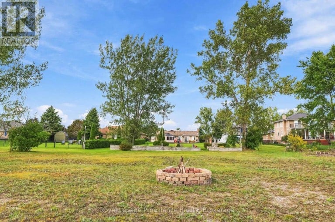
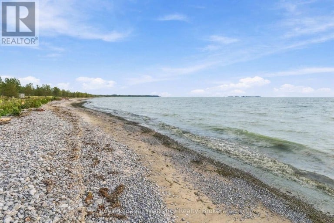
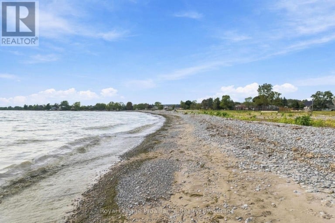
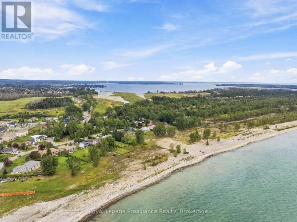
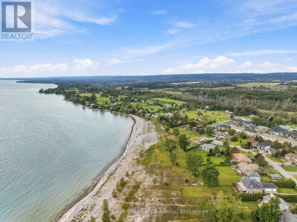
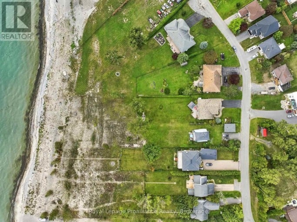
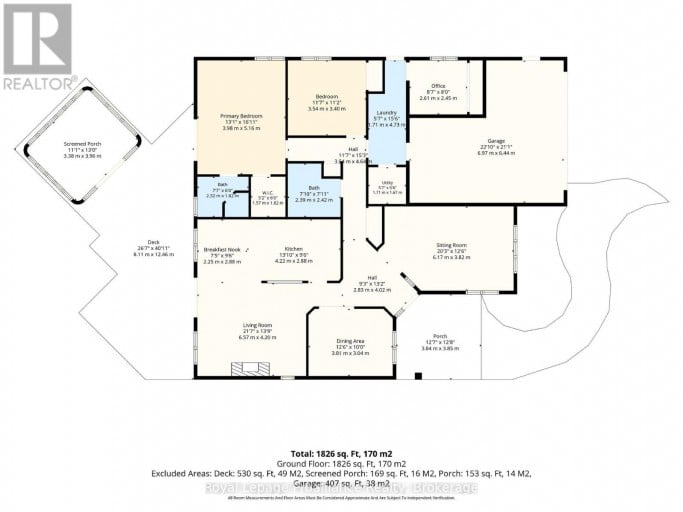
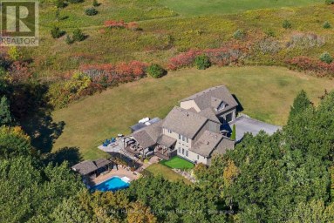
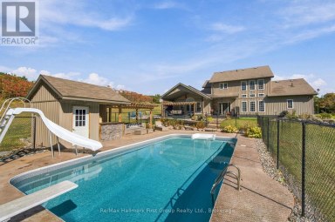
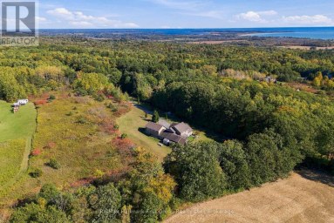
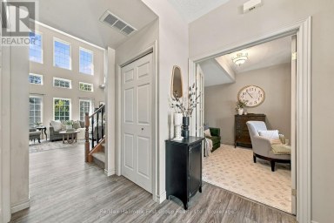
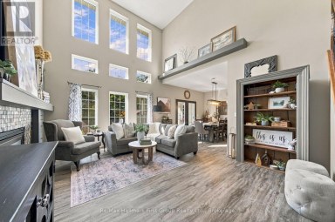
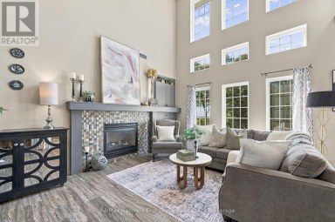
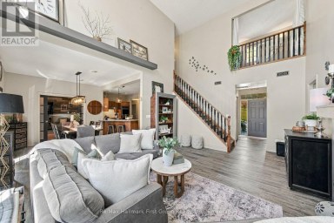
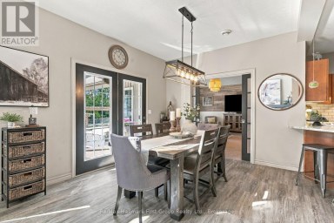
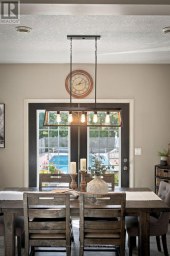
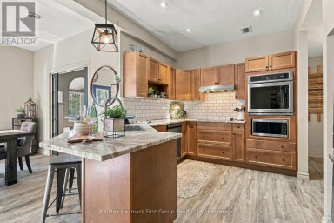
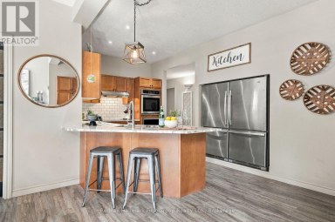
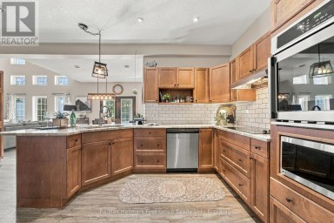
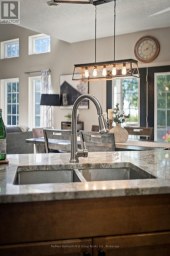
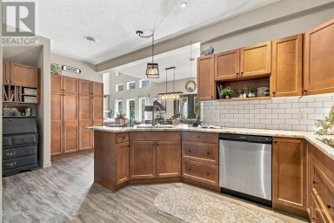
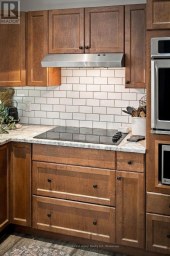
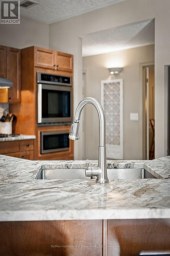
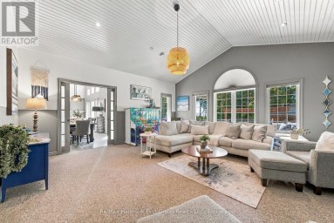
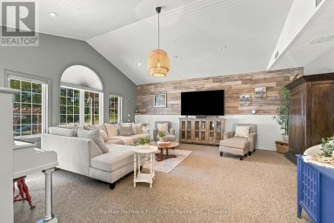
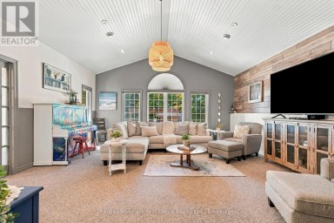
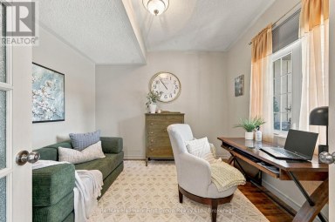
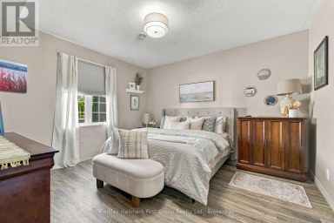
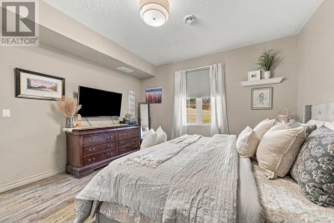
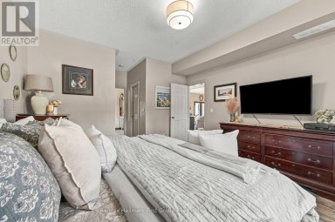
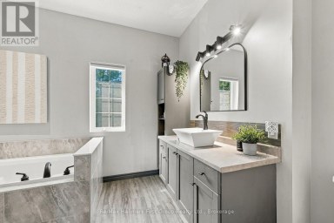
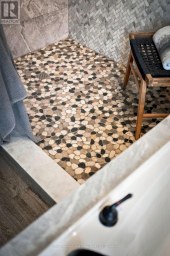
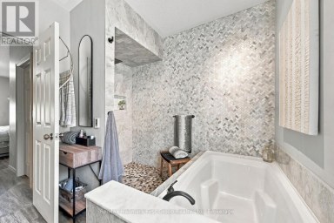
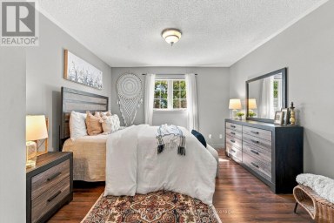
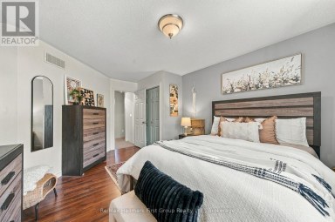
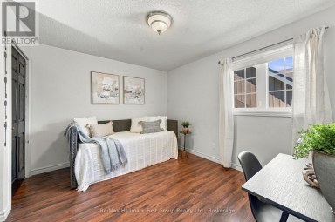
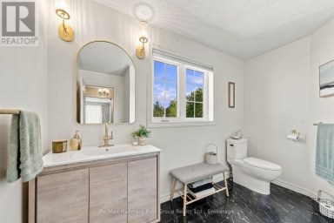
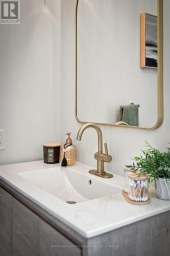
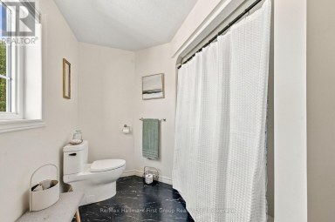
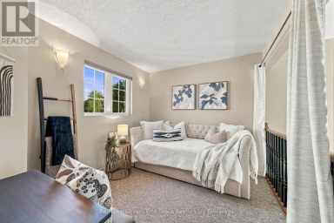
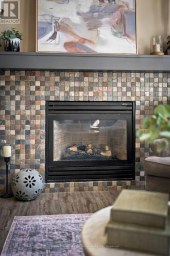
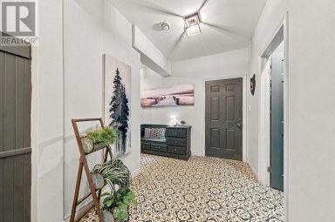
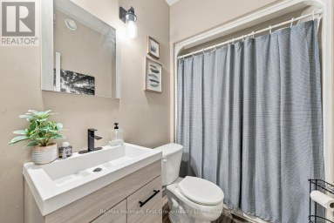
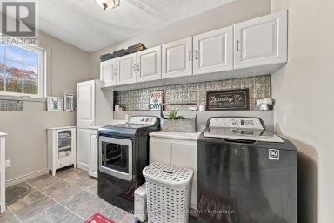
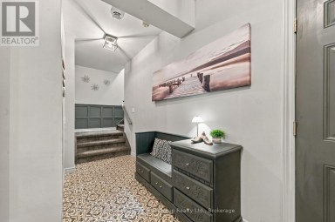
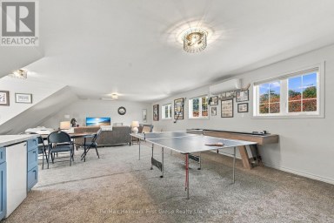
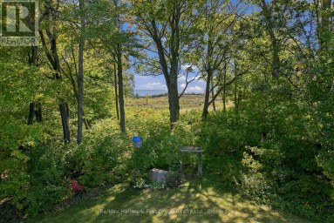
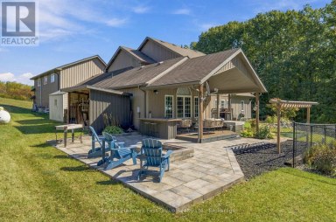
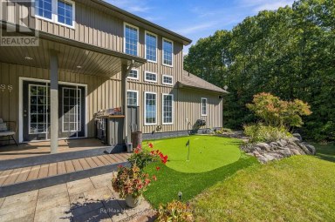
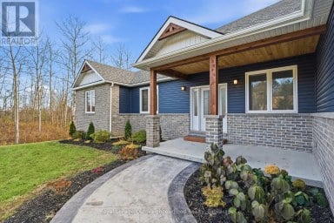
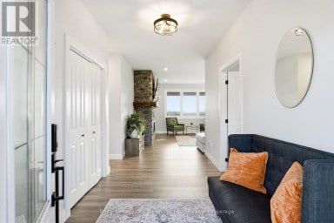
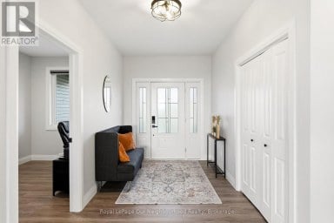
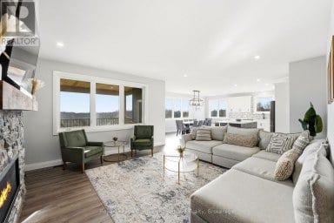
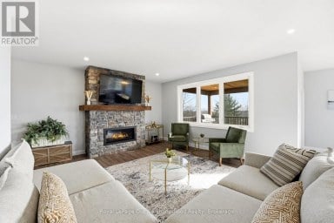
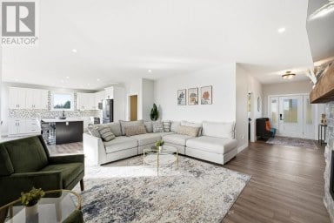
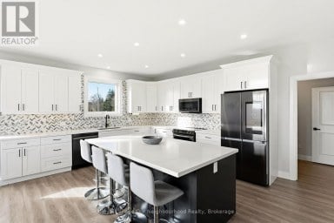
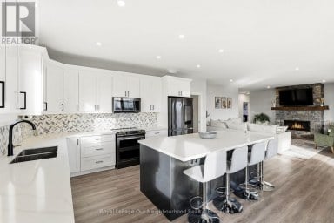
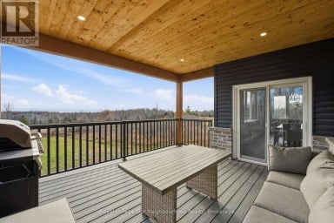
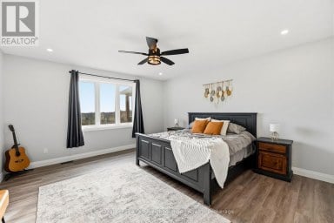
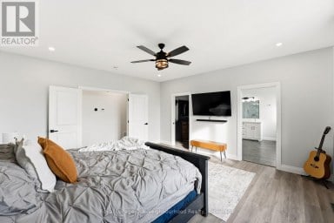
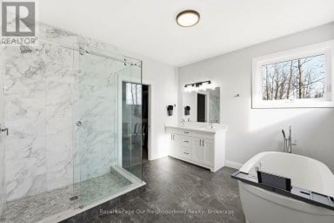
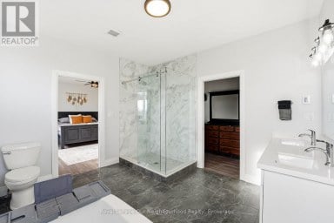
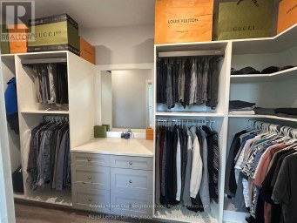
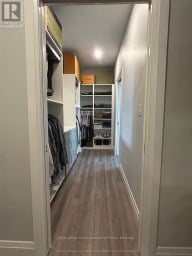
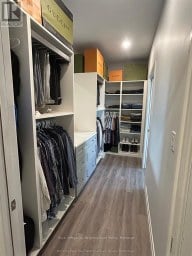
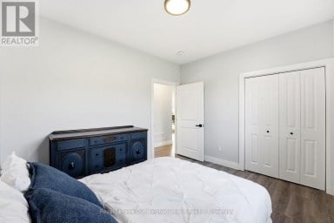
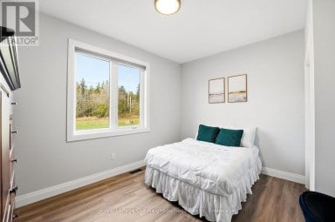
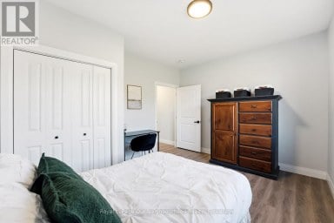
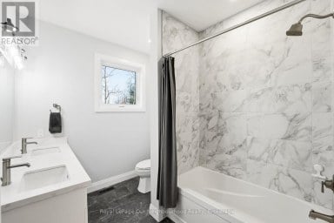
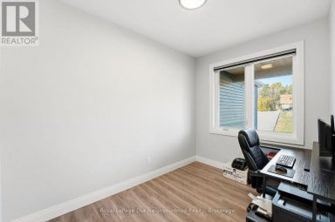
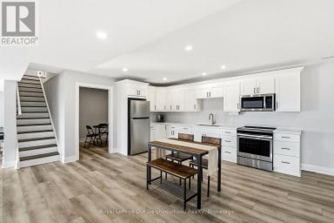
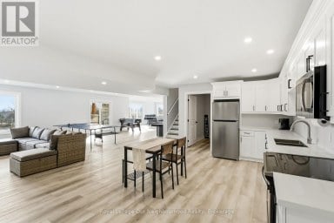
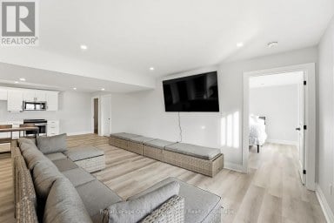
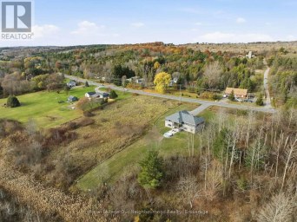
Welcome to 110 Lakehurst Street, a rare Lake Ontario waterfront gem situated on an expansive 1/2 acre, 350 ft deep lot featuring 75 ft of pristine, owned waterfront complete with a beach. This meticulously maintained 1,826 sqft bungalow offers a functional, natural light-filled layout designed for seamless main-floor living and incredible indoor-outdoor flow. Step inside through the welcoming front porch into a bright foyer that opens to a spacious family room centered around a cozy gas fireplace. Updated flooring extends throughout the main living areas, connecting the living space to the formal dining room, living room and updated kitchen, which features a breakfast nook for casual dining. Large windows & patio doors frame scenic views of the property & shoreline and offer direct access to a sprawling new composite deck and 11'x13' screened in gazebo-ideal for outdoor dining and entertaining. The Primary suite serves as a true sanctuary, boasting a WI closet, an updated ensuite and walk-out patio doors leading directly onto the deck, ideal for your morning coffee. The main level also features a generous second bedroom adjacent to a full bathroom, a dedicated home office, utility room and convenient laundry area with sink with direct interior access to the double garage. New heat pump system provides energy-efficient heating and cooling year-round. Located just steps from Presqu'ile Provincial Park for you to enjoy sandy beaches, scenic hiking trails, boardwalks and world-class bird watching. Downtown Brighton features local cafes, boutique shopping and essential health services. Boaters and outdoor enthusiasts will appreciate the close proximity to Harbourview Marina, Presqu'ile Yacht Club, public boat launches, golf courses, the local YMCA and active tennis and pickleball courts. Positioned at the gateway to Prince Edward County wineries and offers easy access to Highway 401 and VIA Rail stations, this property delivers the ultimate in lakeside living! (id:2471)

Royal LePage ProAlliance Realty Brokerage - Trenton
- 613-920-0092
- 613-394-4837
- Property Address: 110 LAKEHURST STREET, Brighton, Ontario, K0K1H0
- Community Name: Rural Brighton
- Property Type: Single Family
- Title: Freehold
- Lot Size: 75.1 x 346.8 FT
- Acreage: 75.1 x 346.8 FT
- Sewage Type: Septic System
- Access: Year-round access
- Driveway: Attached Garage, Garage
- Total Parking Spaces: 8
- Waterfront Type: Waterfront on lake
- Waterfront: Lake Ontario
- Amenities Nearby: Beach, Golf Nearby, Marina
- Structure Style: House
- Style: Detached
- Storeys: 1
- Floor Space: 1500 - 2000 sqft
- Building Age: 31 to 50 years
- Bedrooms: 2
- Bathrooms: 2-Total
- Basement Type: None
- Heating Type: Electric, Propane, Baseboard heaters, Forced air, Heat Pump
- Cooling: Central air conditioning, Ventilation system
- Exterior Type: Brick, Vinyl siding
- Fireplace Present: True
- Foundation Type: Poured Concrete
- Appliances Included: Garage door opener remote(s), Water Heater, Water softener, Water Treatment, All, Dishwasher, Dryer, Microwave, Stove, Washer, Refrigerator
- Structures: Deck, Porch, Shed
- View: View of water, Direct Water View
- Cul-de-sac
- Wheelchair access
- Level
- Carpet Free
- Gazebo
- Landscaped
- Community Centre
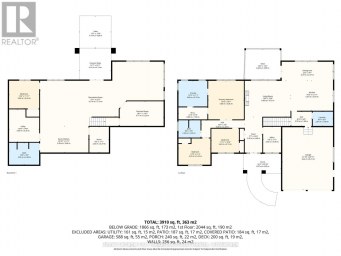
| Type | Level | Dimensions |
|---|---|---|
| Kitchen | Main level | 4.22 m x 2.88 m |
| Laundry room | Main level | 1.71 m x 4.73 m |
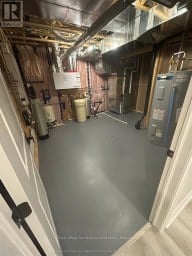
| Utility room | Main level | 1.71 m x 1.67 m |
| Eating area | Main level | 2.25 m x 2.88 m |
| Living room | Main level | 6.57 m x 4.2 m |
| Dining room | Main level | 3.81 m x 3.04 m |
| Sitting room | Main level | 6.17 m x 3.82 m |
| Office | Main level | 2.61 m x 2.45 m |
| Primary Bedroom | Main level | 3.98 m x 5.16 m |
| Bathroom | Main level | 2.32 m x 1.82 m |
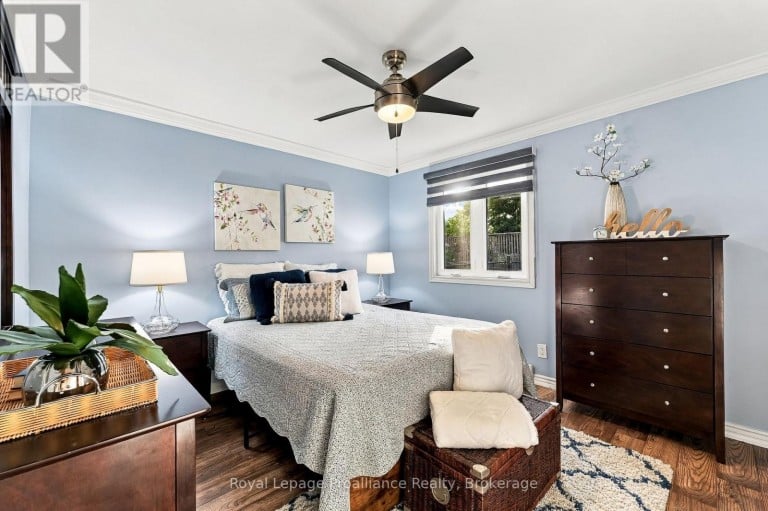
| Bedroom 2 | Main level | 3.54 m x 3.4 m |
| Bathroom | Main level | 2.39 m x 2.42 m |
Listing Office: Royal Lepage ProAlliance Realty

This REALTOR.ca listing content is owned and licensed by REALTOR® members of The Canadian Real Estate Association. REALTOR®, MLS® and the associated logos are trademarks of the Canadian Real Estate Association. This website is operated by a brokerage or salesperson who is a member of The Canadian Real Estate Association and is licensed to trade residential and/or commercialreal estate. Any out of province listing content on this website is not intended to solicit a trade in real estate. Any consumers interested in out of province listings must contact a person who is licensed to trade in real estate in that province. All information displayed on this website is believed to be accurate but is not guaranteed and should be independently verified. No warranties or representations are made of any kind.
What if home was where you wanted to spend the...
- 4 Beds
- 3 Baths
This handsome raised bungalow is set on a picturesque 1.8-acre...
- 4 Beds
- 3 Baths


Beautifully appointed residence offering a refined blend of elegance, comfort,...
- 4 Beds
- 4 Baths
This website is operated by a member of The Canadian Real Estate Association (CREA). The content on this website is owned or controlled by CREA. By accessing this website, the user agrees to be bound by these terms of use as amended from time to time, and agrees that these terms of use constitute a binding contract between the user, and CREA.
The content on this website is protected by copyright and other laws, and is intended solely for the private, non-commercial use by individuals. Any other reproduction, distribution or use of the content, in whole or in part, is specifically prohibited. Prohibited uses include commercial use, "screen scraping", "database scraping", and any other activity intended to collect, store, reorganize or manipulate the content of this website.
REALTOR®, REALTORS®, and the REALTOR® logo are certification marks that are owned by REALTOR® Canada Inc. and licensed exclusively to The Canadian Real Estate Association (CREA). These certification marks identify real estate professionals who are members of CREA and who must abide by CREA's By-Laws, Rules, and the REALTOR® Code. The MLS® trademark and the MLS® logo are owned by CREA and identify the professional real estate services provided by members of CREA.
The information contained on this website is based in whole or in part on information that is provided by members of CREA, who are responsible for its accuracy. CREA reproduces and distributes this information as a service for its members, and assumes no responsibility for its completeness or accuracy.
We may at any time amend these Terms of Use by updating this posting. All users of this site are bound by these amendments should they wish to continue accessing the website, and should therefore periodically visit this page to review any and all such amendments.