

View property
14 BAYSHORE ROAD, Brighton, Ontario, K0K1H0


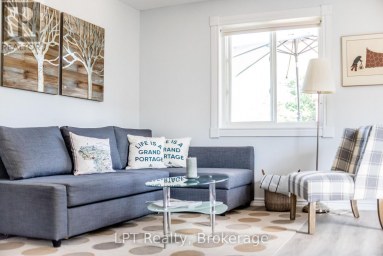
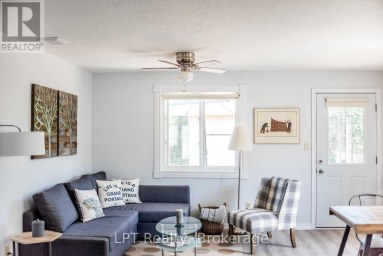
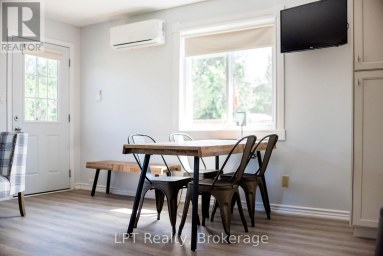
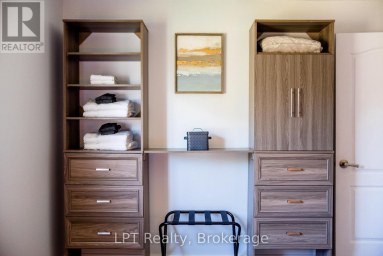
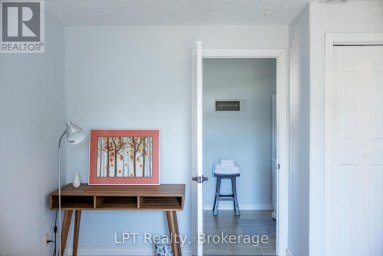
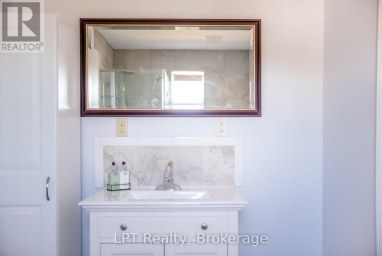
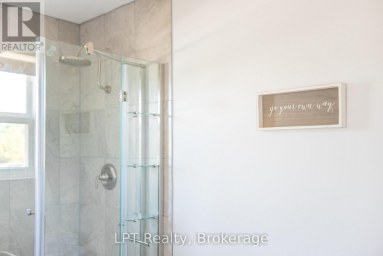
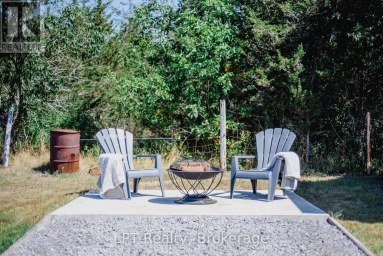
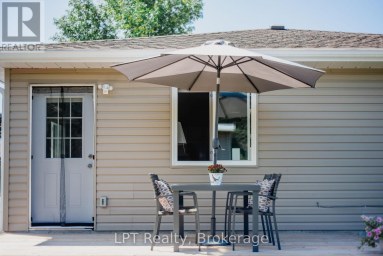
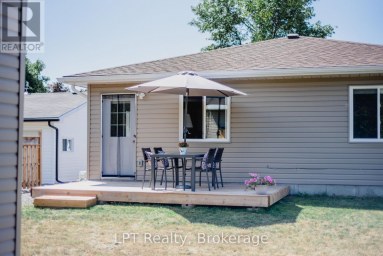
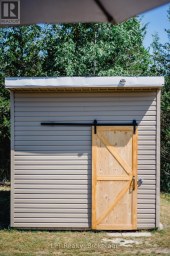
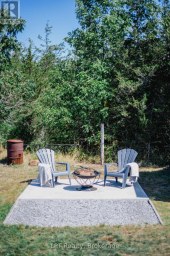
Properties like this don't come along often. Tucked inside Presqu'ile Provincial Park, this exceptional four-season home offers 76 feet of shoreline on the tranquil waters of Presqu'ile Bay. Wake up to uninterrupted waterfront views, spend your days watching swans, cranes, and abundant wildlife along the shoreline, and end each evening with breathtaking sunsets reflected across the bay. Inside, the bright open-concept layout is designed to make the most of the spectacular setting with views from every room. Stunning wide-plank hardwood floors, expansive windows, and a cozy fireplace create a warm, inviting living space. The charming kitchen features warm wood cabinetry, abundant storage, and a peninsula ideal for meal preparation and casual dining. A versatile den with its own exterior entrance makes the perfect home office, reading nook, or creative space, all with beautiful water views. Step outside to beautiful gardens that attract a variety of butterflies and birds, and a spacious waterfront deck, perfect for entertaining, summer barbecues, campfires, or simply enjoying the peaceful surroundings. The attached carport with integrated storage offers everyday convenience. The area features great cell phone coverage and access to high-speed internet services. Select furnishings may be included, allowing for an easy turnkey transition to waterfront living. 14 Bayshore Road is located just minutes from Brighton's grocery stores, restaurants, and historic downtown, and with easy access to Highway 401, yet surrounded by the tranquillity of one of Ontario's most remarkable natural landscapes. This is a rare opportunity to own a move-in-ready waterfront home in one of the area's most sought-after locations. (id:2471)

Royal LePage ProAlliance Realty Brokerage - Trenton
- 613-920-0092
- 613-394-4837
- Property Address: 14 BAYSHORE ROAD, Brighton, Ontario, K0K1H0
- Community Name: Brighton
- Property Type: Single Family
- Zoning Description: SHR-1
- Title: Freehold
- Lot Size: 102 x 112 FT
- Acreage: 102 x 112 FT
- Sewage Type: Septic System
- Driveway: Carport, Garage
- Total Parking Spaces: 3
- Waterfront Type: Waterfront
- Waterfront: Presqu?ile Bay
- Maintenance Fee: 0.00
- Structure Style: House
- Style: Detached
- Storeys: 1
- Floor Space: 1100 - 1500 sqft
- Building Age: 51 to 99 years
- Bedrooms: 1
- Bathrooms: 1-Total
- Basement Type: Partial, Crawl space, N/A (Unfinished)
- Heating Type: Electric, Baseboard heaters
- Cooling: Window air conditioner
- Exterior Type: Wood
- Fireplace Present: True
- Foundation Type: Concrete
- Appliances Included: Water Heater, Stove, Window Coverings, Refrigerator
- View: Direct Water View
- Sump Pump
| Type | Level | Dimensions |
|---|---|---|
| Foyer | Main level | 4.85 m x 2.72 m |
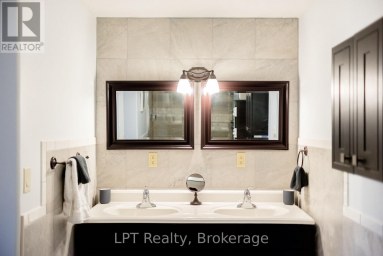
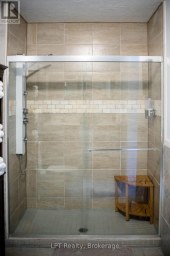
| Bathroom | Main level | 2.68 m x 1.68 m |
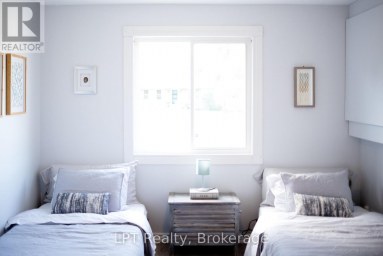
| Bedroom | Main level | 5.92 m x 4.79 m |
| Kitchen | Main level | 2.43 m x 2.89 m |
| Den | Main level | 4.68 m x 1.83 m |
| Dining room | Main level | 5.89 m x 3.68 m |
| Living room | Main level | 3.76 m x 5.85 m |
Listing Office: Re/Max Quinte Ltd.

This REALTOR.ca listing content is owned and licensed by REALTOR® members of The Canadian Real Estate Association. REALTOR®, MLS® and the associated logos are trademarks of the Canadian Real Estate Association. This website is operated by a brokerage or salesperson who is a member of The Canadian Real Estate Association and is licensed to trade residential and/or commercialreal estate. Any out of province listing content on this website is not intended to solicit a trade in real estate. Any consumers interested in out of province listings must contact a person who is licensed to trade in real estate in that province. All information displayed on this website is believed to be accurate but is not guaranteed and should be independently verified. No warranties or representations are made of any kind.


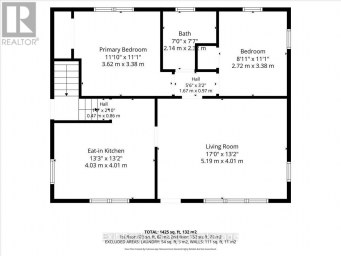
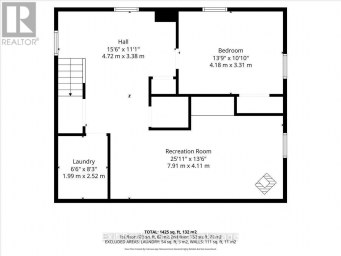
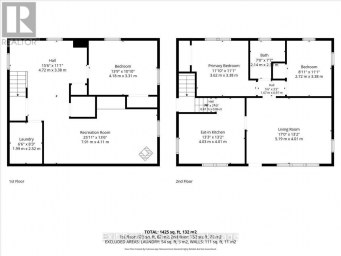
Welcome to this well maintained 2+1 bedroom home nestled on...
- 3 Beds
- 1 Baths
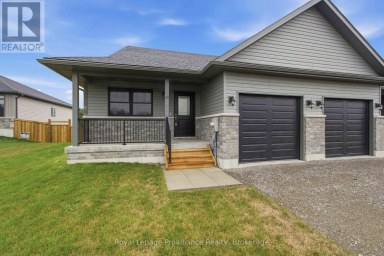
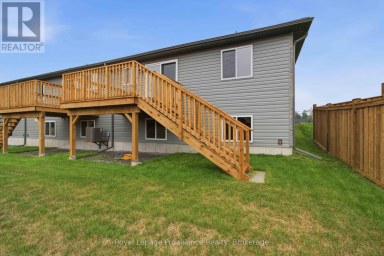
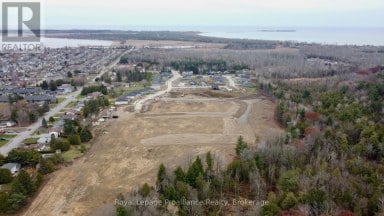
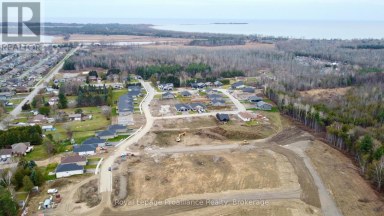
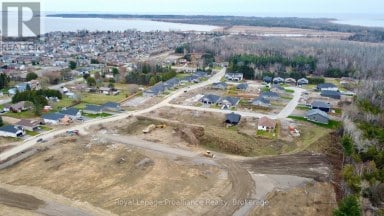
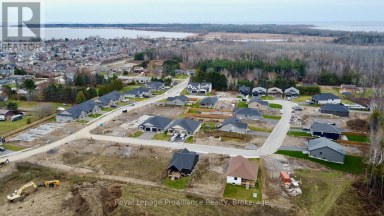
McDonald Homes is pleased to announce new quality townhomes with...
- 2 Beds
- 2 Baths
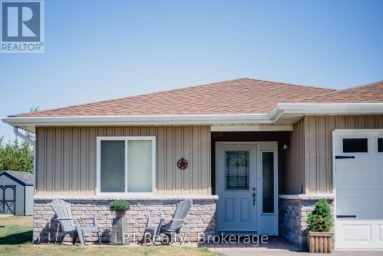
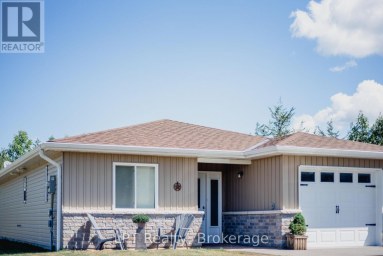
If you're looking for a low maintenance home in a...
- 2 Beds
- 2 Baths
This website is operated by a member of The Canadian Real Estate Association (CREA). The content on this website is owned or controlled by CREA. By accessing this website, the user agrees to be bound by these terms of use as amended from time to time, and agrees that these terms of use constitute a binding contract between the user, and CREA.
The content on this website is protected by copyright and other laws, and is intended solely for the private, non-commercial use by individuals. Any other reproduction, distribution or use of the content, in whole or in part, is specifically prohibited. Prohibited uses include commercial use, "screen scraping", "database scraping", and any other activity intended to collect, store, reorganize or manipulate the content of this website.
REALTOR®, REALTORS®, and the REALTOR® logo are certification marks that are owned by REALTOR® Canada Inc. and licensed exclusively to The Canadian Real Estate Association (CREA). These certification marks identify real estate professionals who are members of CREA and who must abide by CREA's By-Laws, Rules, and the REALTOR® Code. The MLS® trademark and the MLS® logo are owned by CREA and identify the professional real estate services provided by members of CREA.
The information contained on this website is based in whole or in part on information that is provided by members of CREA, who are responsible for its accuracy. CREA reproduces and distributes this information as a service for its members, and assumes no responsibility for its completeness or accuracy.
We may at any time amend these Terms of Use by updating this posting. All users of this site are bound by these amendments should they wish to continue accessing the website, and should therefore periodically visit this page to review any and all such amendments.