

View property
257 ELMBROOK ROAD, Prince Edward County (Sophiasburg Ward), Ontario, K0K2T0
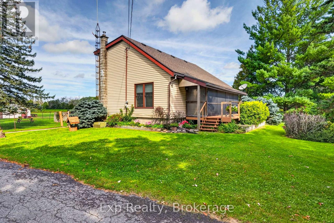
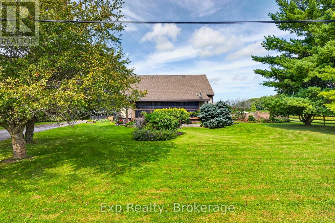
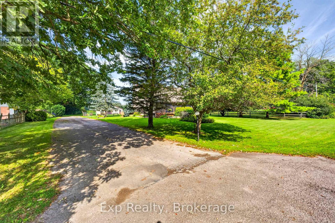
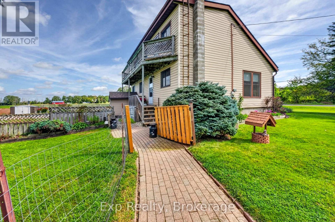
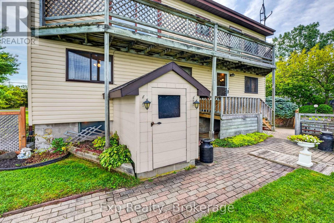
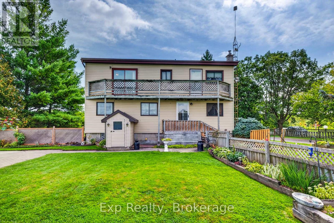
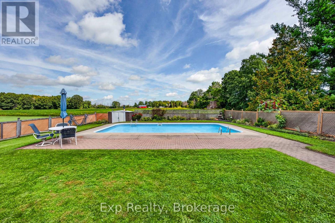
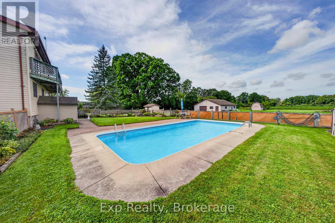
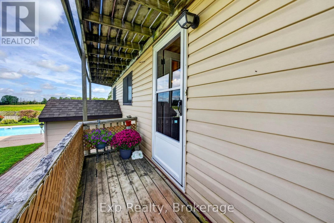
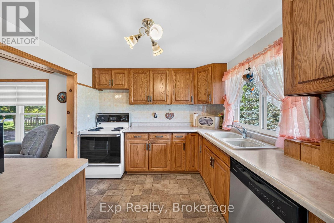
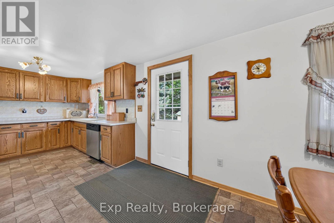
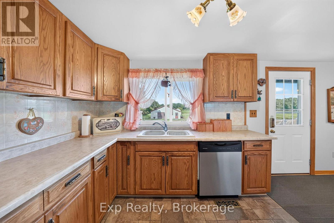
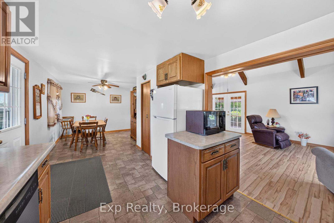
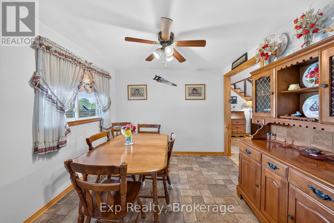
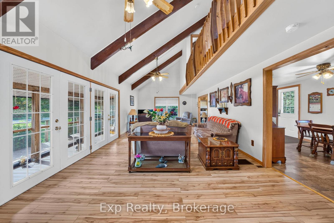
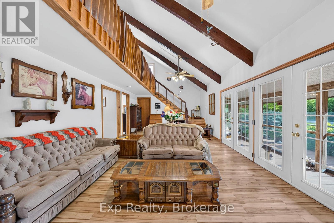
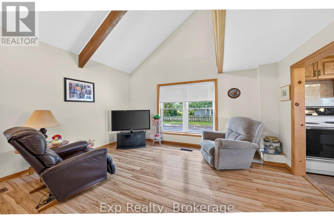
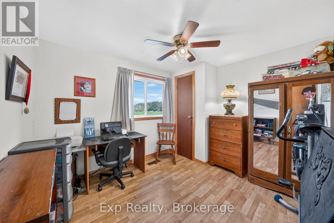
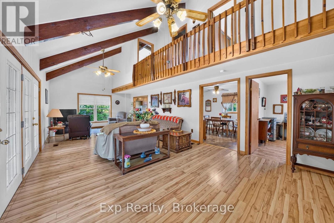
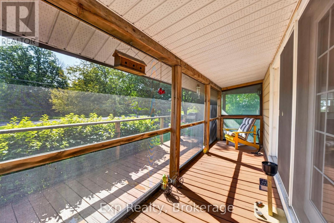
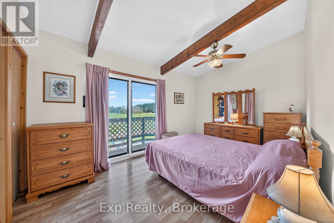
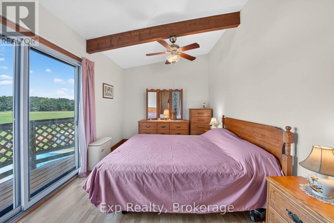
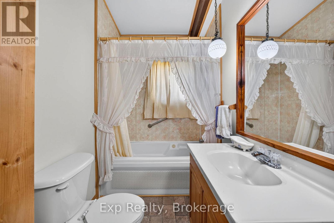
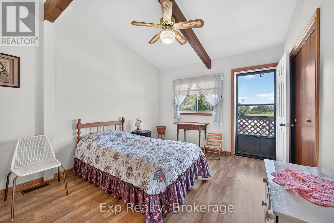
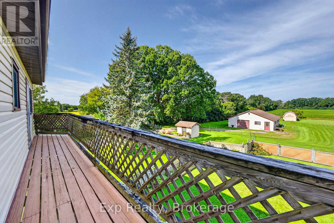
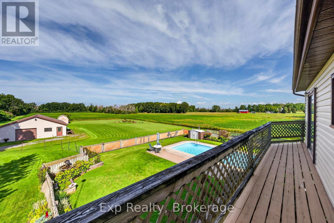
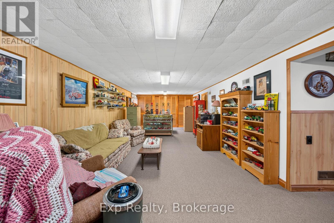
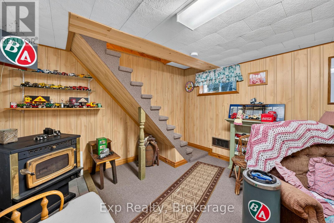
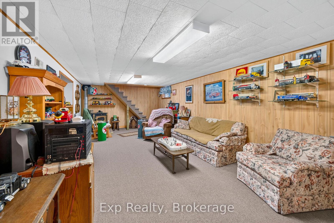
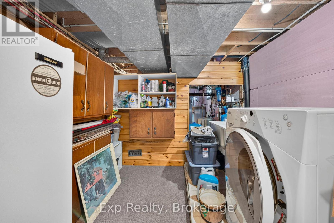
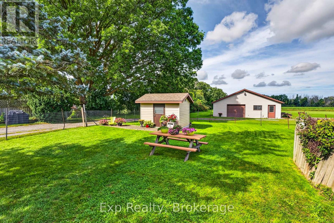
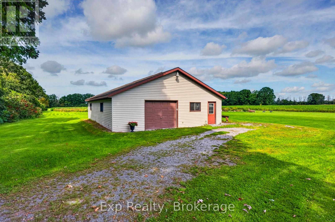
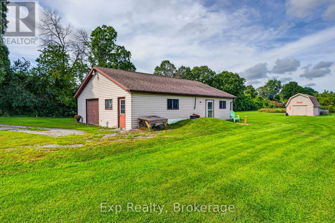
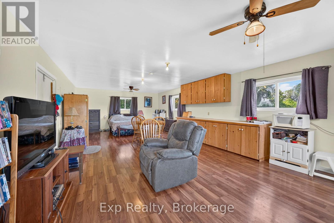
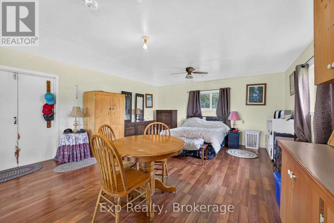
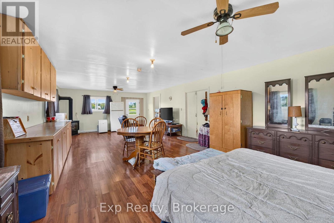
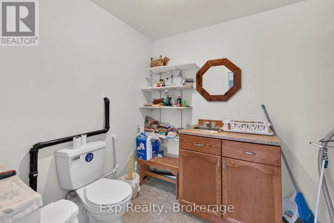
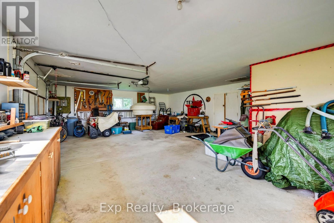
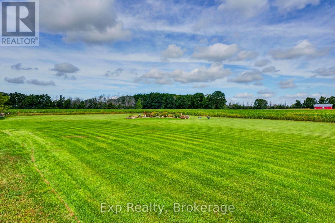
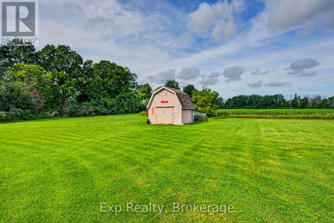
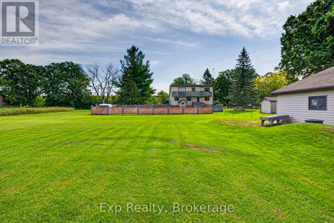
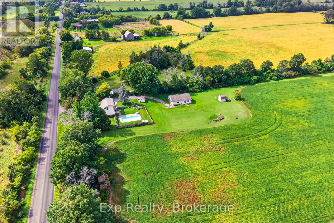
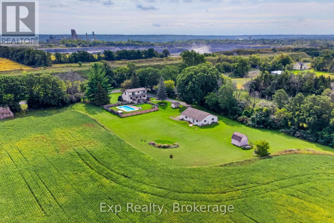
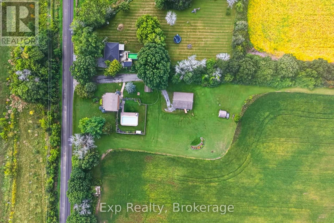
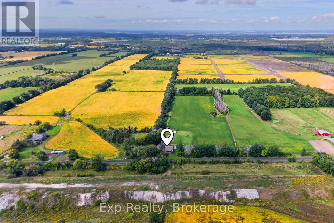
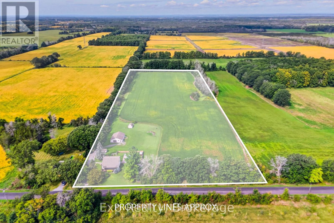
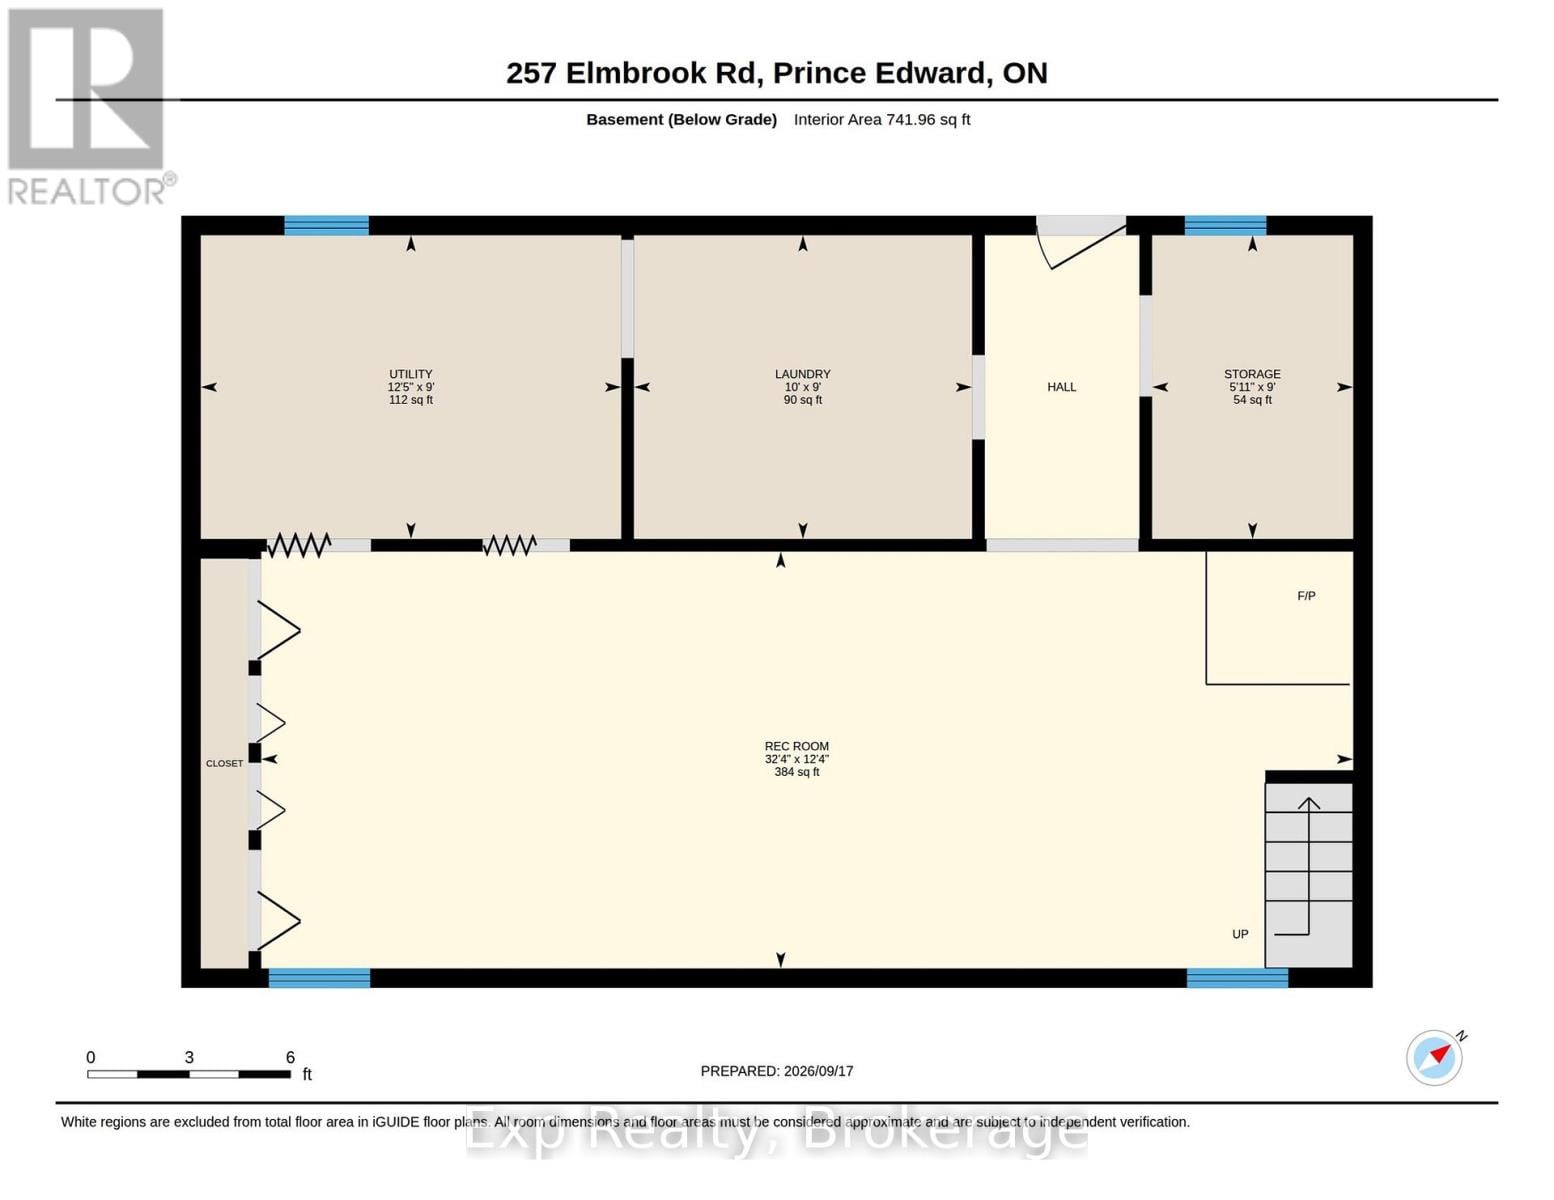
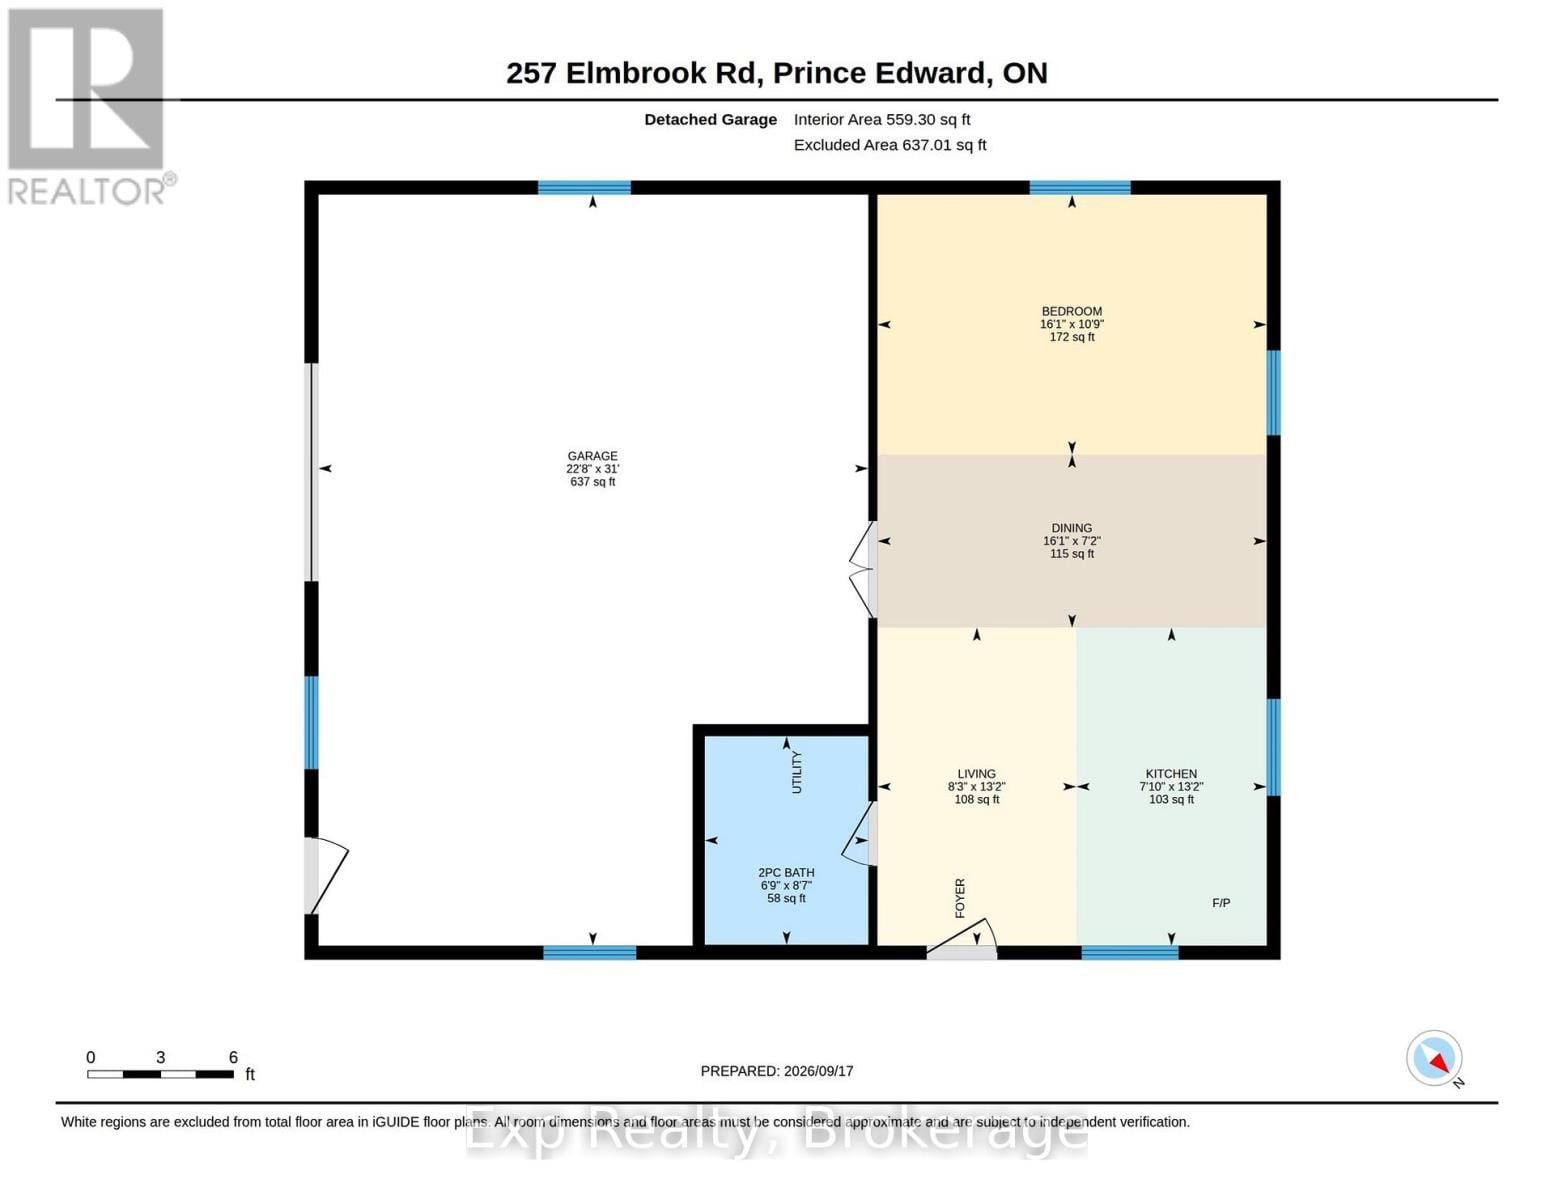
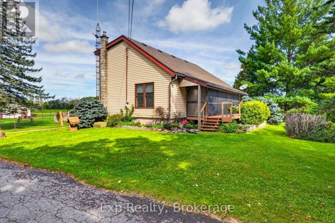
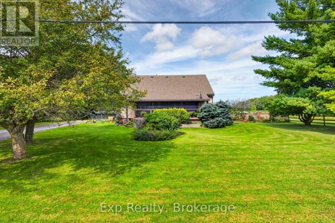
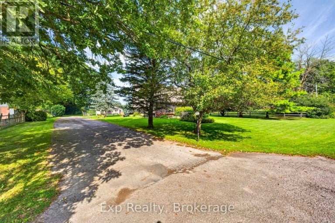
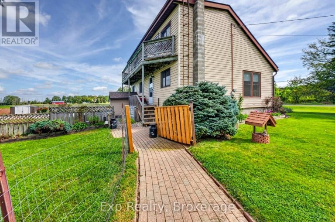
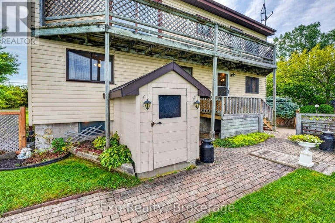
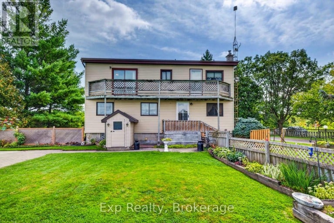
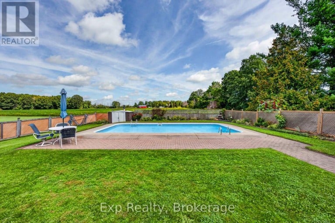
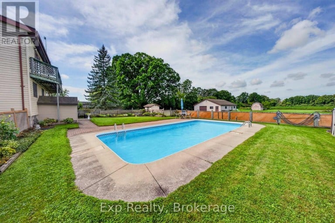
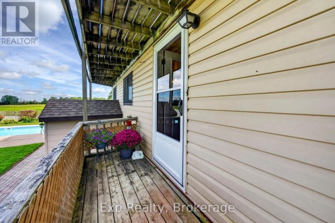
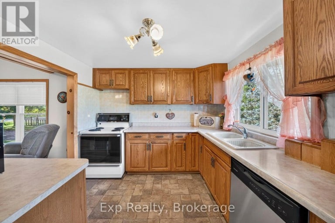
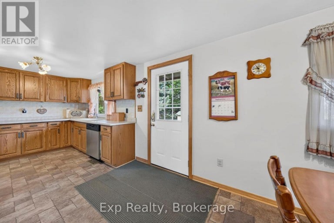
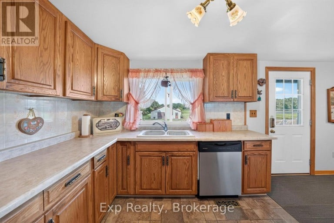
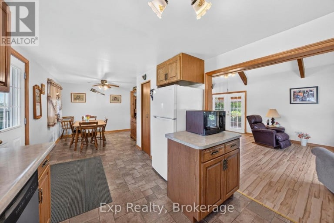
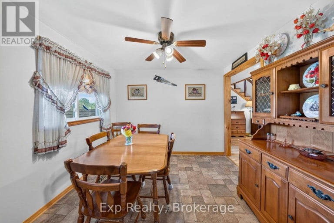
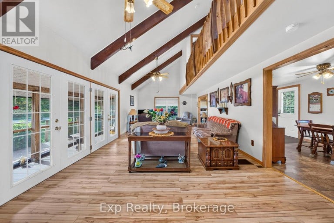
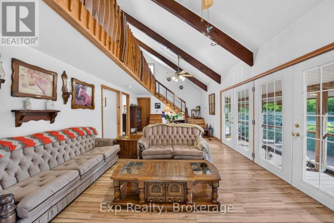
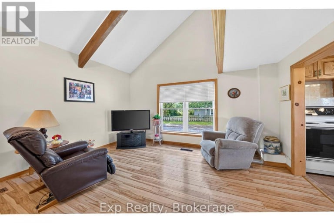
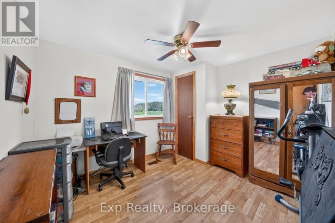
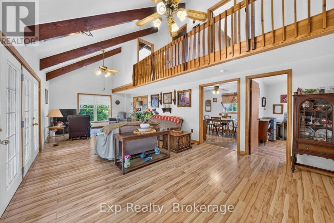
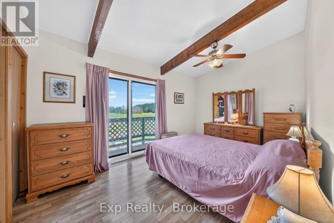
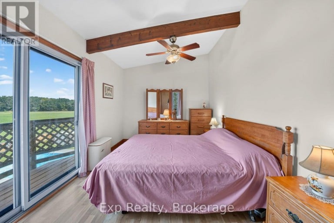
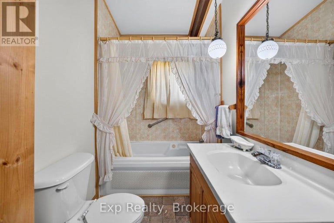
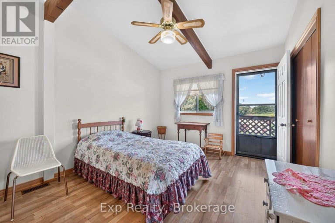
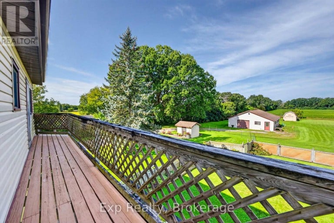
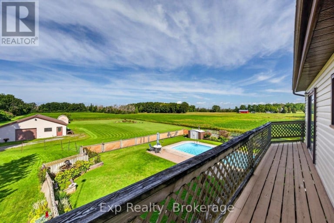
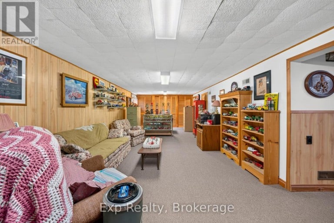
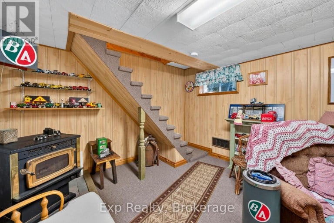
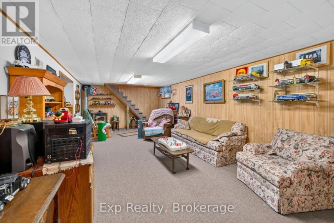
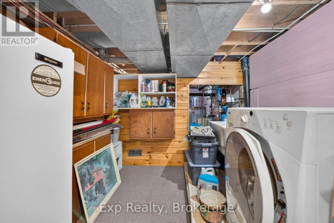
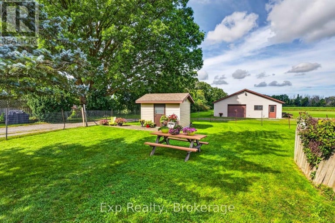
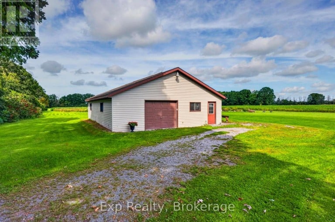
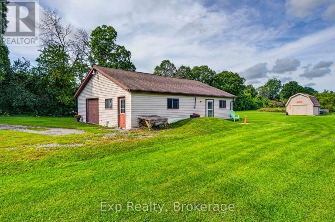
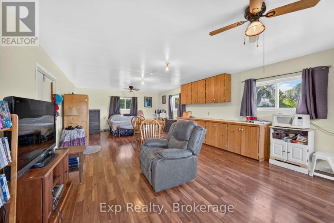
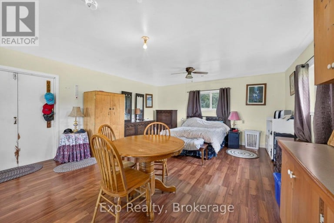
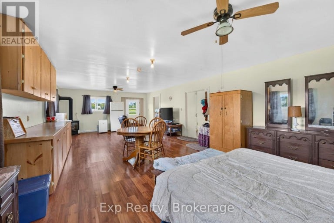
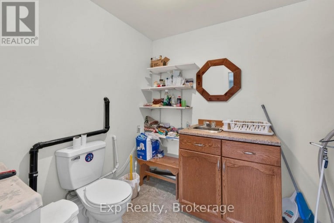
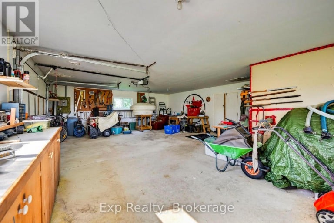
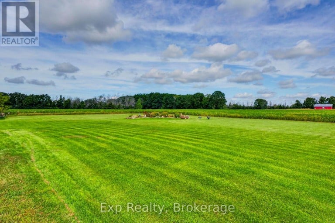
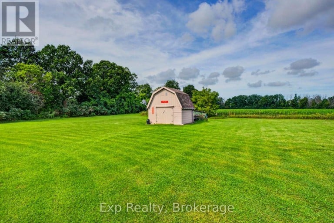
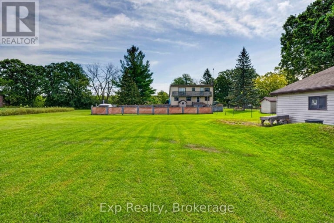
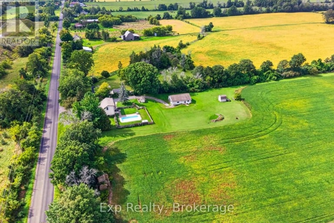
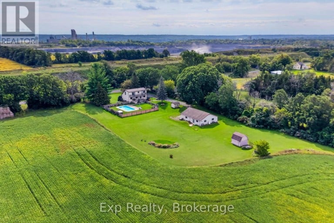
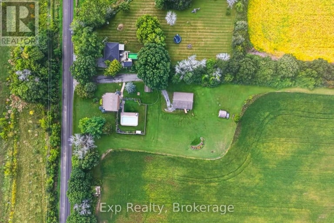
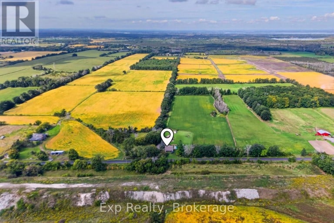
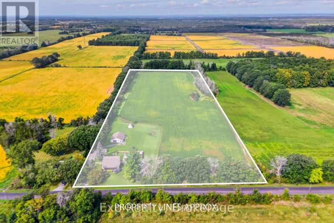
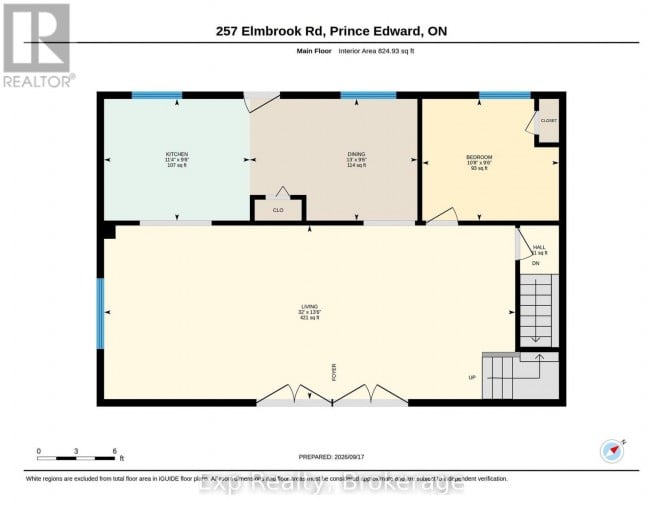
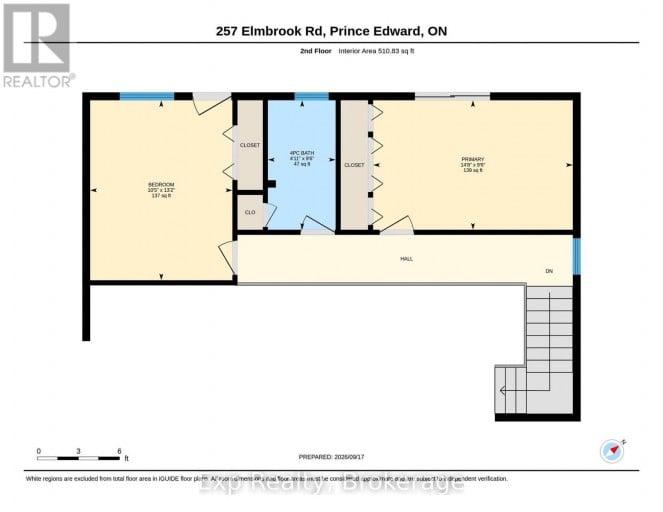
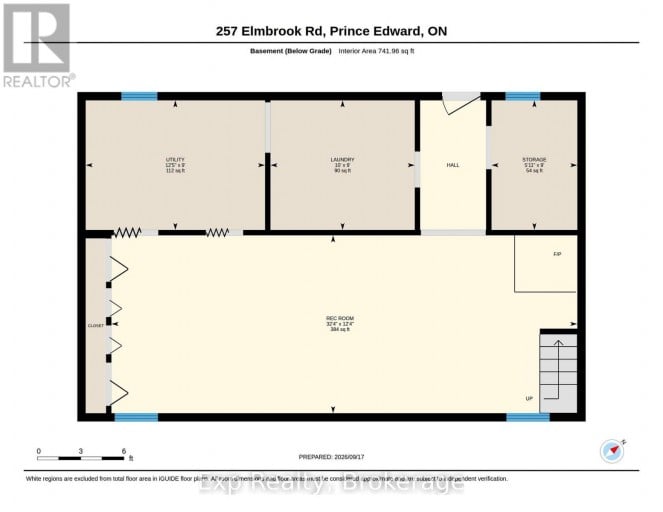
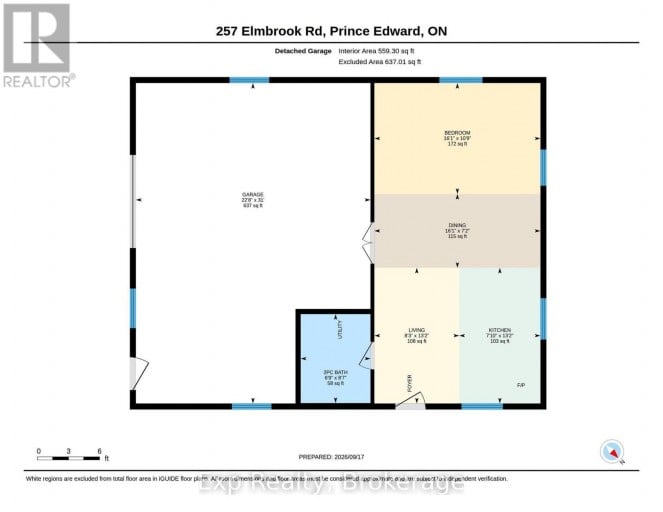
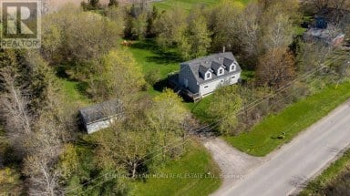
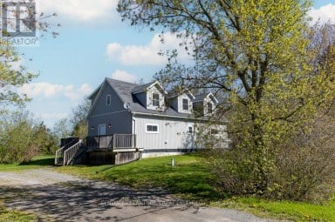
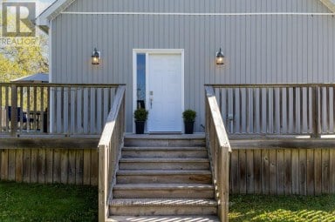
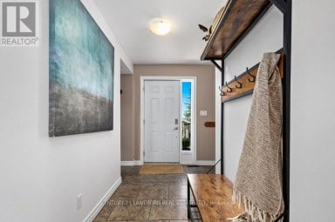
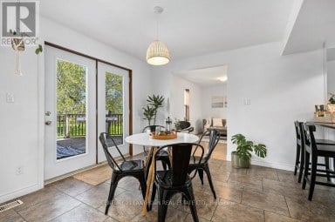
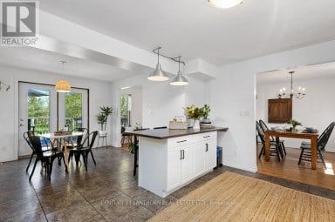
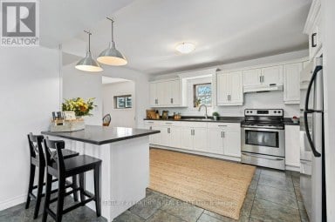
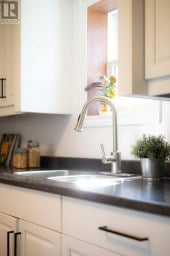
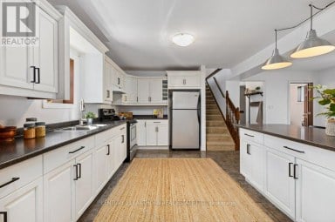
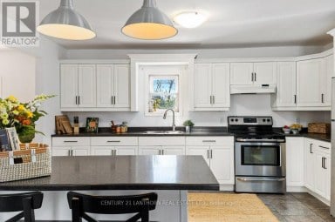
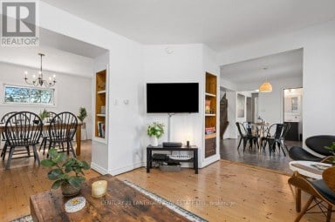
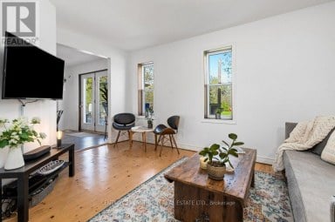
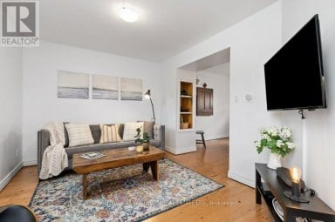
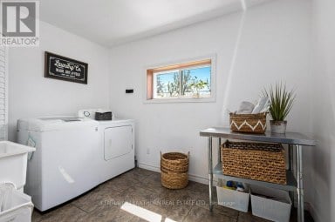
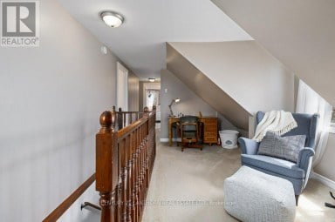
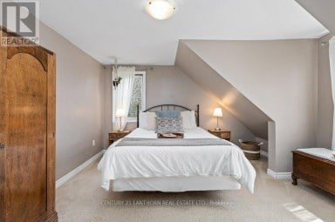
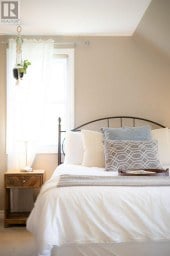
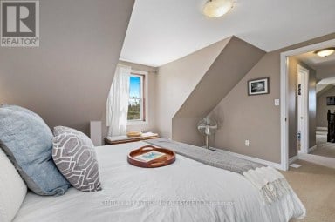
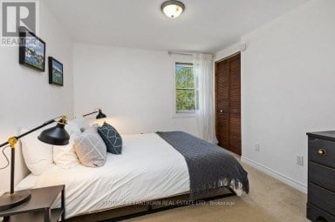
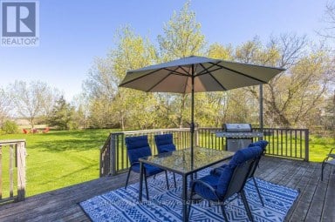
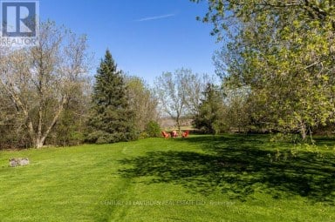
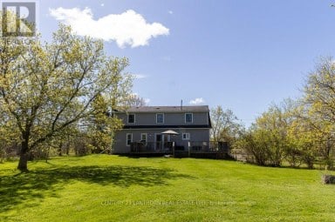
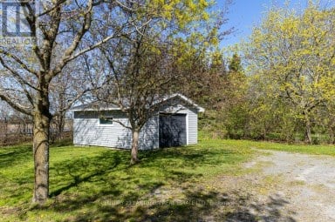
Peace, privacy, space, and incredible potential - all while remaining just minutes from town.Tucked away on 11+ acres with approximately 400 feet of road frontage, this custom-built home offers the kind of country setting that feels wonderfully removed from it all, without giving up the convenience of being close to town. Surrounded by mature landscaping, gardens, views and your own private backyard oasis, this is a property designed to be enjoyed in every season. Inside, the home has character that is increasingly hard to find. The main floor features a spacious kitchen and dining area that flows into an impressive living room with soaring two-storey ceilings, hardwood floors and beautiful real wood exposed beams. Upstairs, an open hallway overlooks the living space below and leads to two generously sized bedrooms and a full bath. Both bedrooms enjoy walkouts to a second-storey balcony overlooking the peaceful acreage - the perfect place to start the morning with a coffee and a view.The finished walk-up basement adds valuable living space with a large recreation room, laundry and utility area, while offering convenient access to the outdoors.Outside is where this property truly shines. The beautifully landscaped grounds create a private retreat complete with gardens and an inground pool - your own backyard oasis for summer days. The oversized detached garage includes a separate living space at the rear, creating an excellent opportunity for multi-generational living, guest accommodations, a private space for family or a potential income stream. For those looking to maximize the property's potential even further, the walk-up basement access offers another opportunity to explore.This is a home with solid bones, undeniable character and a setting that is hard to replicate. Lovingly cared for and proudly maintained, it's ready for its next chapter. Come experience it for yourself. (id:2471)

Royal LePage ProAlliance Realty Brokerage - Trenton
- 613-920-0092
- 613-394-4837
- Property Address: 257 ELMBROOK ROAD, Prince Edward County (Sophiasburg Ward), Ontario, K0K2T0
- Community Name: Sophiasburg Ward
- Property Type: Single Family
- Title: Freehold
- Lot Size: 400 x 1245 FT
- Acreage: 400 x 1245 FT
- Sewage Type: Septic System
- Driveway: Detached Garage, Garage
- Total Parking Spaces: 11
- Amenities Nearby: Hospital, Place of Worship, Park, Golf Nearby, Beach
- Structure Style: House
- Style: Detached
- Storeys: 2
- Floor Space: 1100 - 1500 sqft
- Bedrooms: 3
- Bathrooms: 1-Total
- Basement Type: Full
- Heating Type: Propane, Forced air, Heat Pump
- Exterior Type: Vinyl siding
- Fireplace Present: True
- Foundation Type: Block
- Appliances Included: Water Heater, Water Treatment, Dishwasher, Dryer, Freezer, Microwave, Satellite Dish, Stove, Washer, Window Coverings, Refrigerator
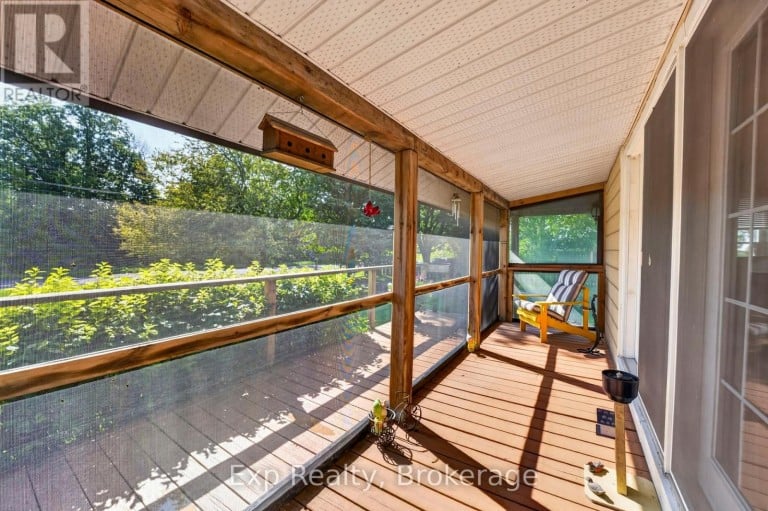
- Structures: Deck, Porch, Shed
- Flat site
- Landscaped
- Community Centre
| Type | Level | Dimensions |
|---|---|---|
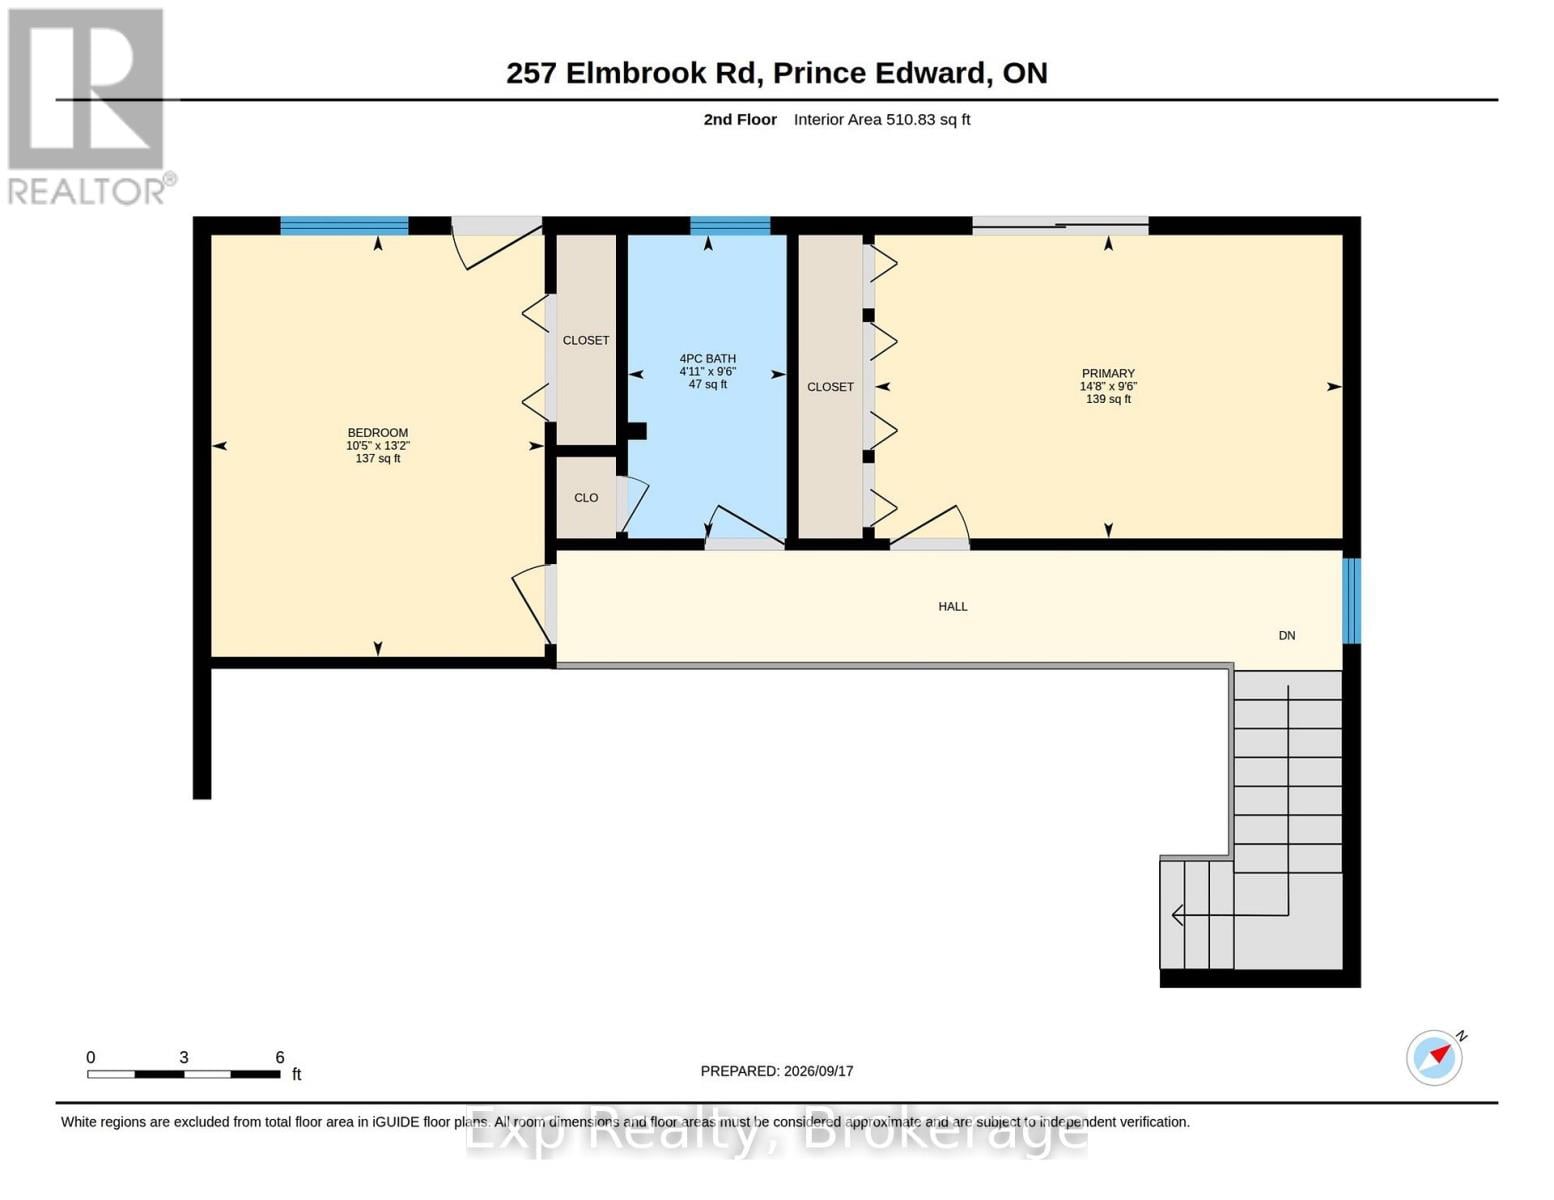
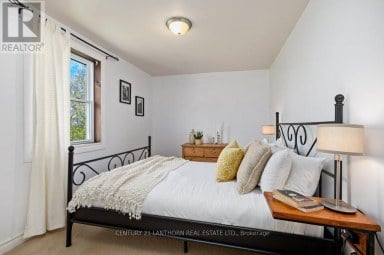
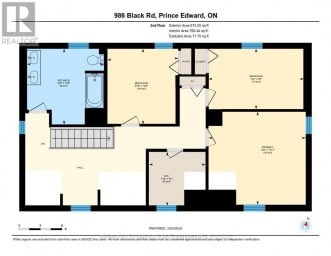
| Bedroom 2 | Second level | 2.89 m x 4.46 m |
| Bedroom 3 | Second level | 4.02 m x 3.18 m |
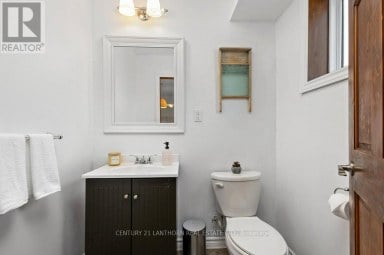
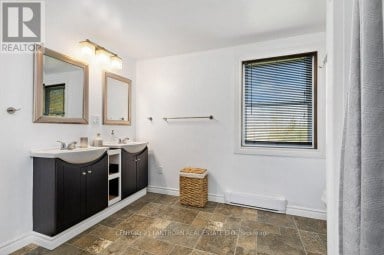
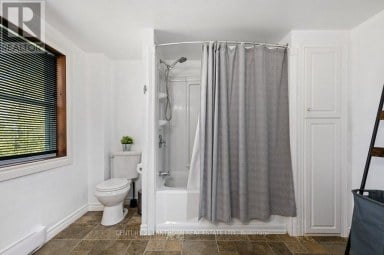
| Bathroom | Second level | 2.89 m x 1.51 m |
| Recreational, Games room | Basement | 3.77 m x 9.86 m |
| Laundry room | Basement | 2.74 m x 3.05 m |
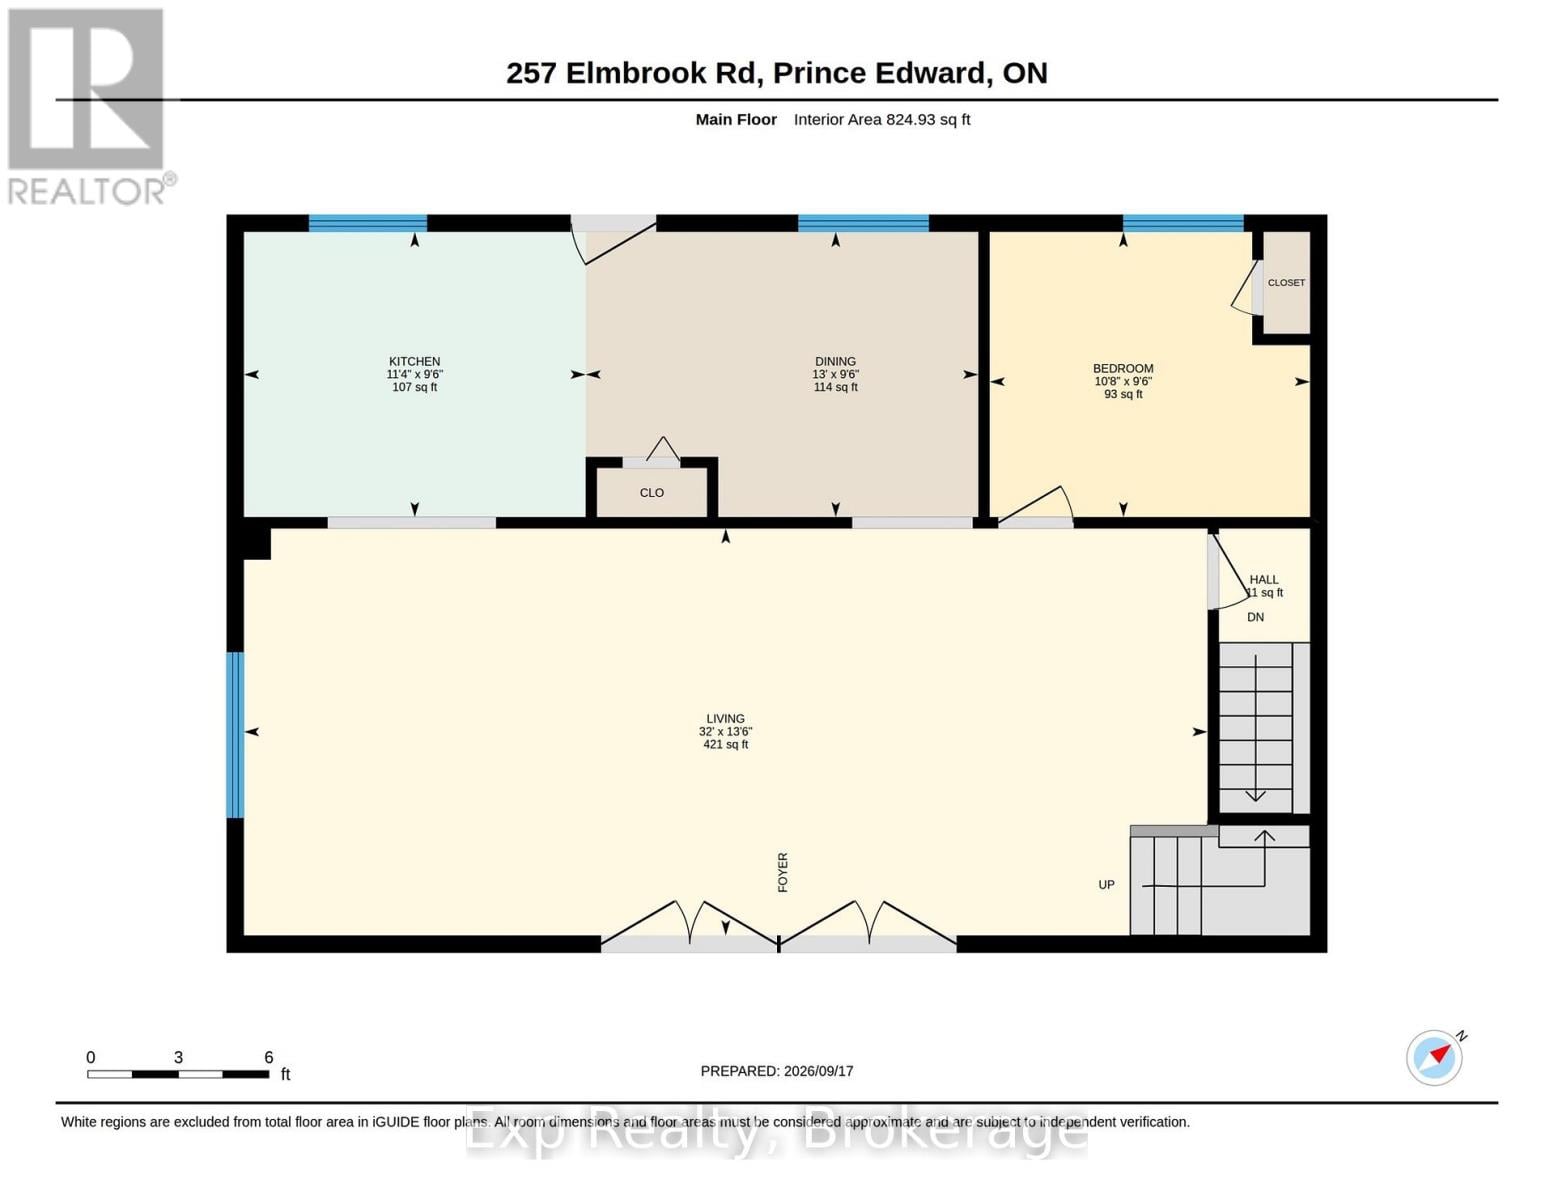
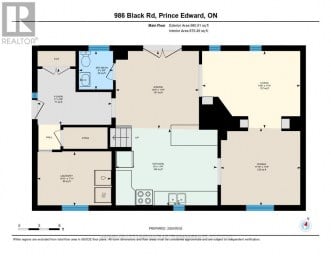
| Kitchen | Main level | 2.88 m x 3.45 m |
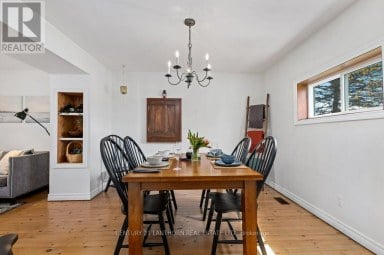
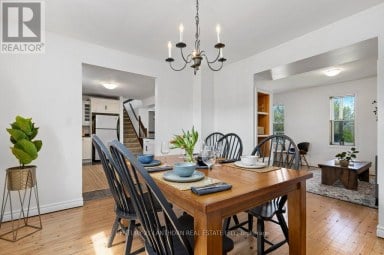
| Dining room | Main level | 2.88 m x 3.97 m |
| Living room | Main level | 4.12 m x 9.74 m |
| Bedroom | Main level | 2.88 m x 3.24 m |
Listing Office: Exp Realty

This REALTOR.ca listing content is owned and licensed by REALTOR® members of The Canadian Real Estate Association. REALTOR®, MLS® and the associated logos are trademarks of the Canadian Real Estate Association. This website is operated by a brokerage or salesperson who is a member of The Canadian Real Estate Association and is licensed to trade residential and/or commercialreal estate. Any out of province listing content on this website is not intended to solicit a trade in real estate. Any consumers interested in out of province listings must contact a person who is licensed to trade in real estate in that province. All information displayed on this website is believed to be accurate but is not guaranteed and should be independently verified. No warranties or representations are made of any kind.


Opportunity, flexibility, and income potential - all in a peaceful...
- 4 Beds
- 3 Baths


Beautiful, renovated Century Home located in Picton close to the...
- 3 Beds
- 3 Baths
The Black Forrest short-term accommodation features a 3 bed 2...
- 3 Beds
- 3 Baths
This website is operated by a member of The Canadian Real Estate Association (CREA). The content on this website is owned or controlled by CREA. By accessing this website, the user agrees to be bound by these terms of use as amended from time to time, and agrees that these terms of use constitute a binding contract between the user, and CREA.
The content on this website is protected by copyright and other laws, and is intended solely for the private, non-commercial use by individuals. Any other reproduction, distribution or use of the content, in whole or in part, is specifically prohibited. Prohibited uses include commercial use, "screen scraping", "database scraping", and any other activity intended to collect, store, reorganize or manipulate the content of this website.
REALTOR®, REALTORS®, and the REALTOR® logo are certification marks that are owned by REALTOR® Canada Inc. and licensed exclusively to The Canadian Real Estate Association (CREA). These certification marks identify real estate professionals who are members of CREA and who must abide by CREA's By-Laws, Rules, and the REALTOR® Code. The MLS® trademark and the MLS® logo are owned by CREA and identify the professional real estate services provided by members of CREA.
The information contained on this website is based in whole or in part on information that is provided by members of CREA, who are responsible for its accuracy. CREA reproduces and distributes this information as a service for its members, and assumes no responsibility for its completeness or accuracy.
We may at any time amend these Terms of Use by updating this posting. All users of this site are bound by these amendments should they wish to continue accessing the website, and should therefore periodically visit this page to review any and all such amendments.